


Healthcare applications
Make the room work for its healthcare use
A healthcare space is planned around the activity performed inside it, the people using it and the equipment supporting them. K-STONE Engineering and AILV connect those needs with the environmental systems and room construction.
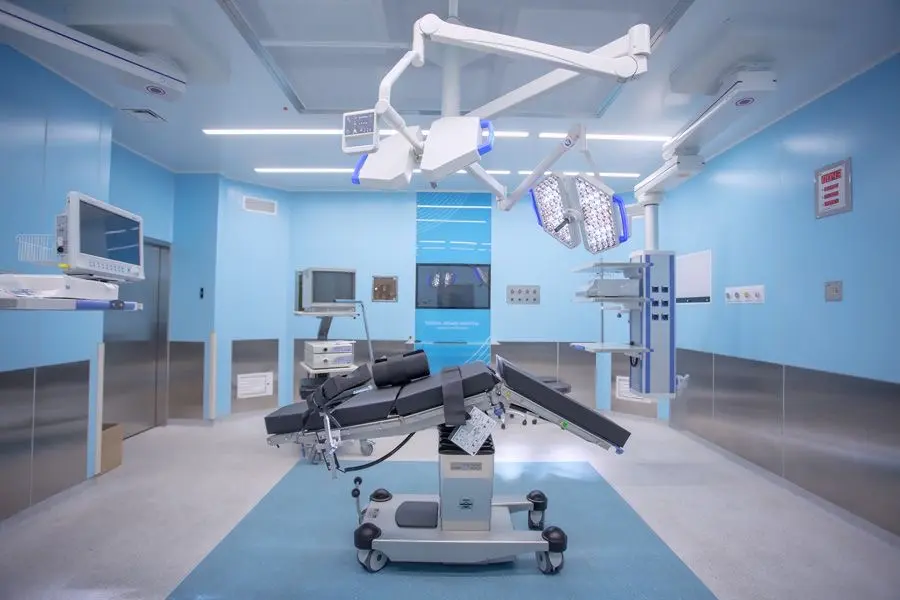
Consider movement and room operation
People
Staff, patient movement and the intended room access.
Equipment
Trolleys, working positions and service connections.
Maintenance
Cleaning access, component replacement and system operation.
Design environmental services for the room function
Operating rooms, support rooms and other healthcare areas are reviewed by their actual use. HVAC, electrical services, monitoring and the room layout are developed with those activities and equipment needs in view.
K-STONE Engineering supports system design, installation and commissioning within the project scope. Room pressure relationships and environmental conditions follow the actual room function and design brief.
Combine access, observation and enclosure details
AILV doors are selected around the opening size, operating method and movement through the room. Observation windows and enclosure panels form the surrounding spaces, with junctions and surfaces reviewed for cleaning and maintenance.
Compare healthcare door arrangements and observation windows using the actual selected configuration and its supporting documentation.
Prepare the completed arrangement for use
Installation quality, service access and system operating information belong together at handover. The agreed checks and records describe the installed room, helping the facility team manage operation and future maintenance.
Project records bring room drawings and installed-system information together for the operating facility team. Explore the project portfolio for examples of the spaces and construction work.
Room and equipment coordination
| Room-brief question | Interface to review |
|---|---|
| Who uses the room and for what activity? | Access, observation and room boundaries |
| What equipment or trolley must pass? | Finished opening, door operation and approach space |
| How is the room cleaned and maintained? | Surface, frame perimeter and service access |
| Which services reach the equipment? | Wall/ceiling openings and equipment connections |
Discuss your cleanroom project
Start with the process, room use and planned equipment. Contact our team or explore our project portfolio.
 Home
Home AILV Cleanroom Materials
 Contact AILV & K-STONE
 News
News