
Profiles at the cleanroom junction
AILV aluminium profiles complete the meeting points between cleanroom panels, floors, ceilings and opening frames. Select the section for the connection it makes, then read its dimensions against the adjoining construction.
The panel edge, finished face and fixing position need to work together; a similar-looking section may connect differently.
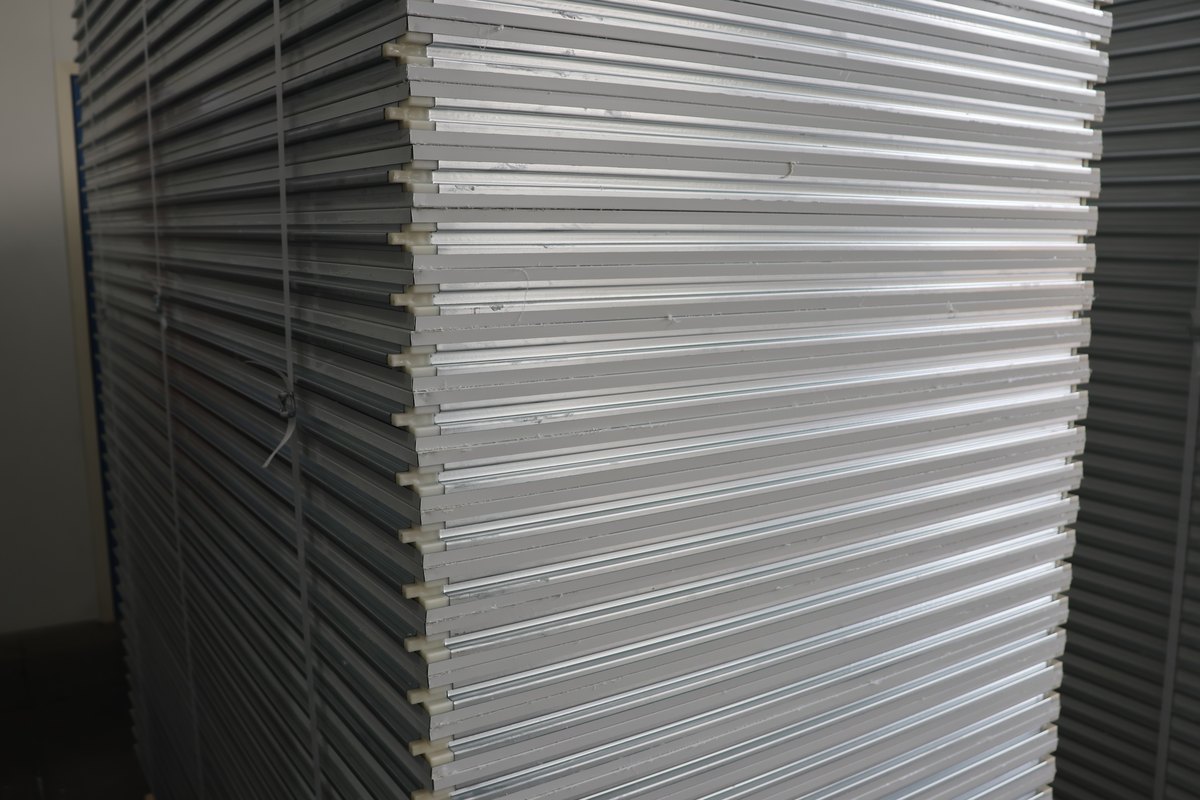
Corners, bases and opening returns
Locate each profile on the installation detail. Internal corners, external corners, wall bases and door or window returns meet different surfaces. Check how the section sits against the panel face, where it is fixed and how the adjoining finish reaches it.
At an opening, coordinate the profile with the actual frame and the finished wall thickness.
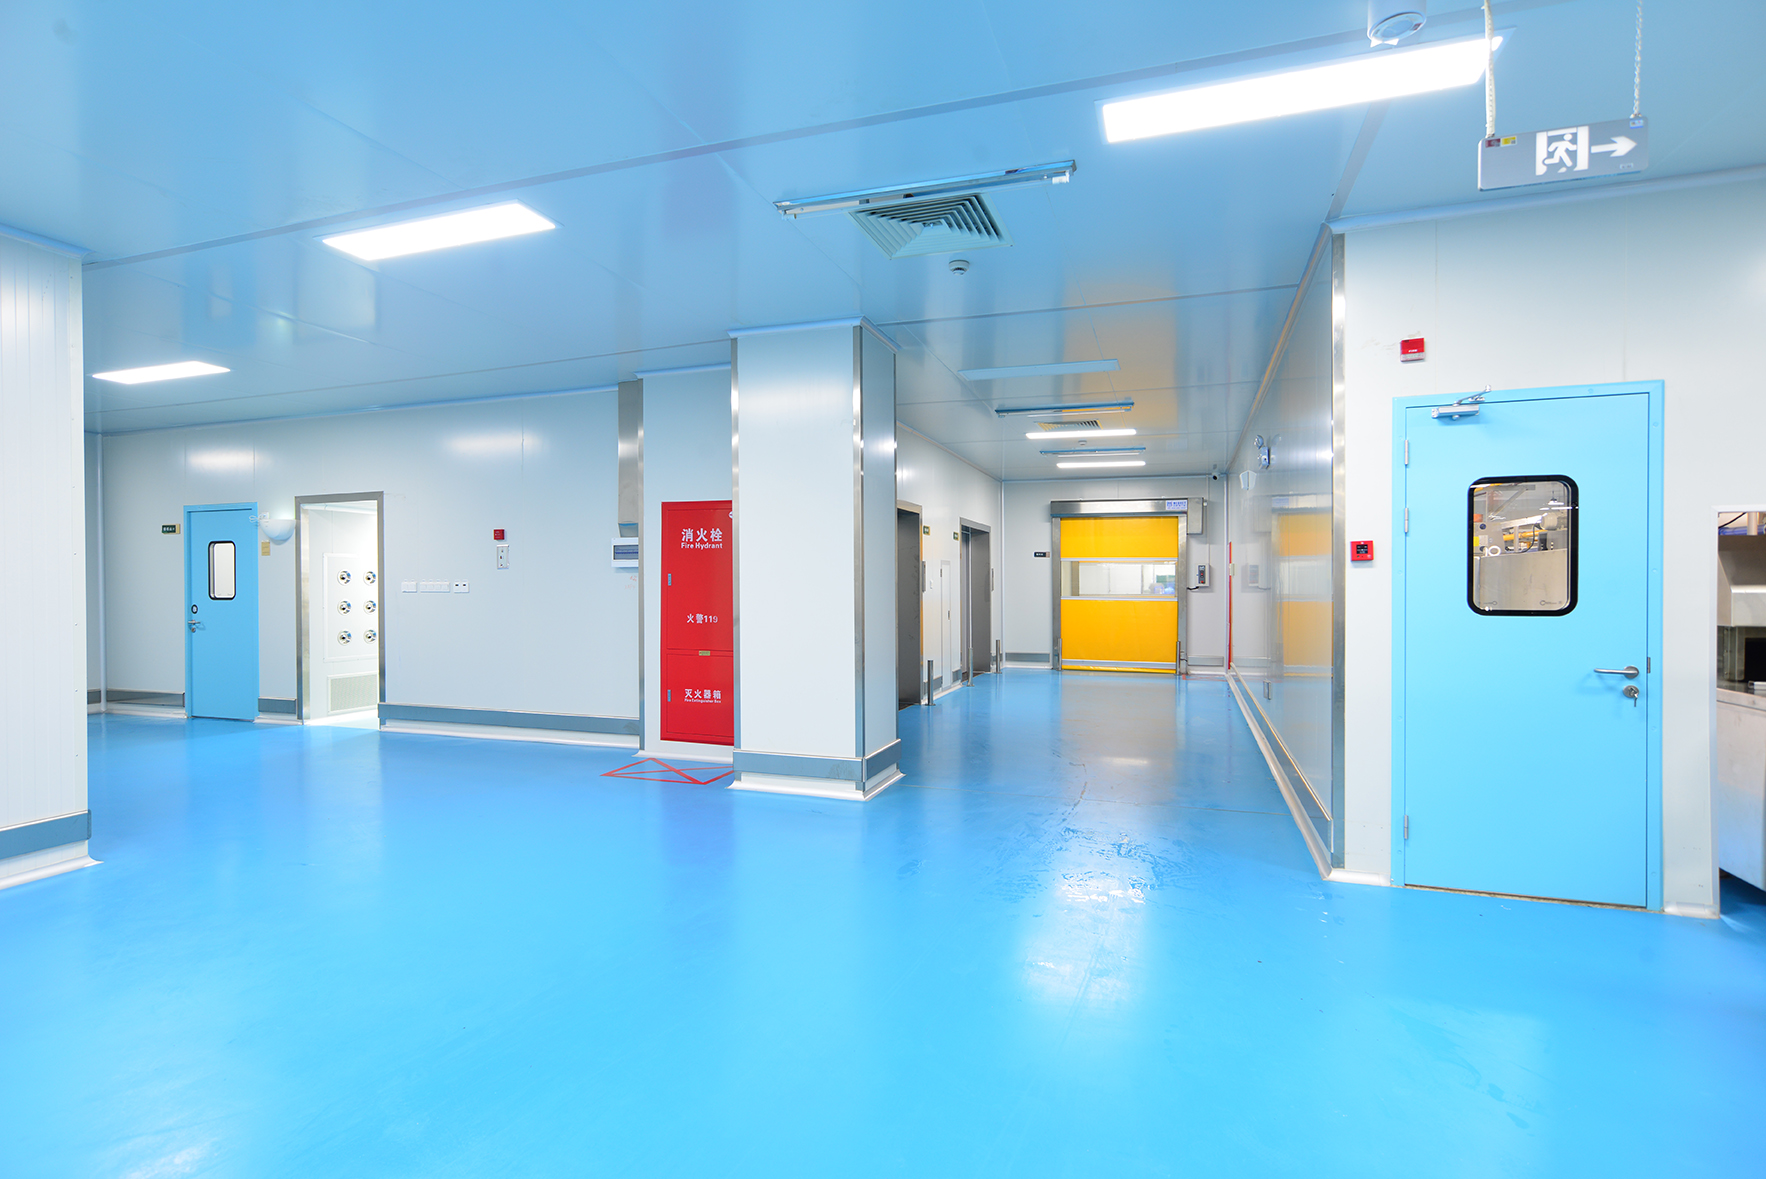
Section drawings and marked dimensions
Twelve section drawings show the catalogue profiles and their marked dimensions. Compare the outer size, contact faces and mating space with your connection detail. Identify the drawing when discussing a section; confirm the material thickness and finish for the assembly rather than treating a model code as a dimension.
Fit within the assembled enclosure
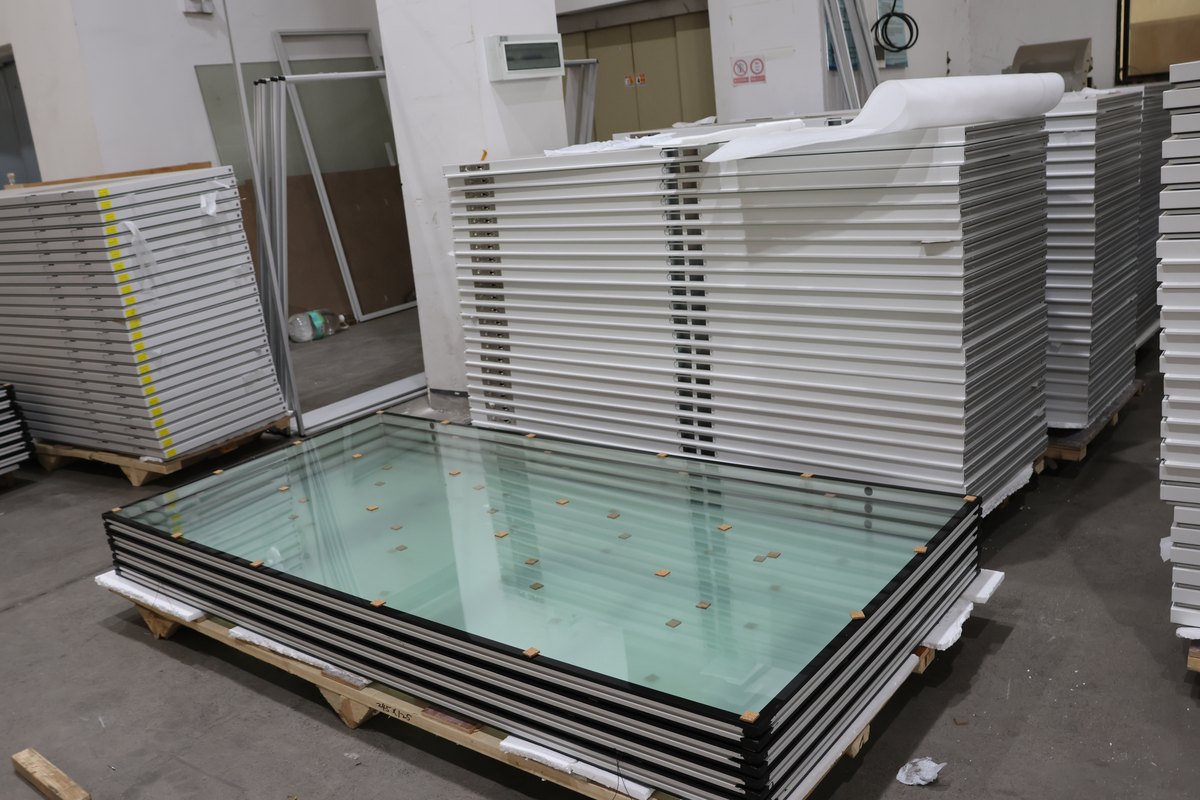
Review the profile alongside the panel, glazing or door component it joins. Keep the finished alignment and access for installation clear on the detail, including the fixing method and any sealant or gasket specified for that junction.
Profile Section Drawings
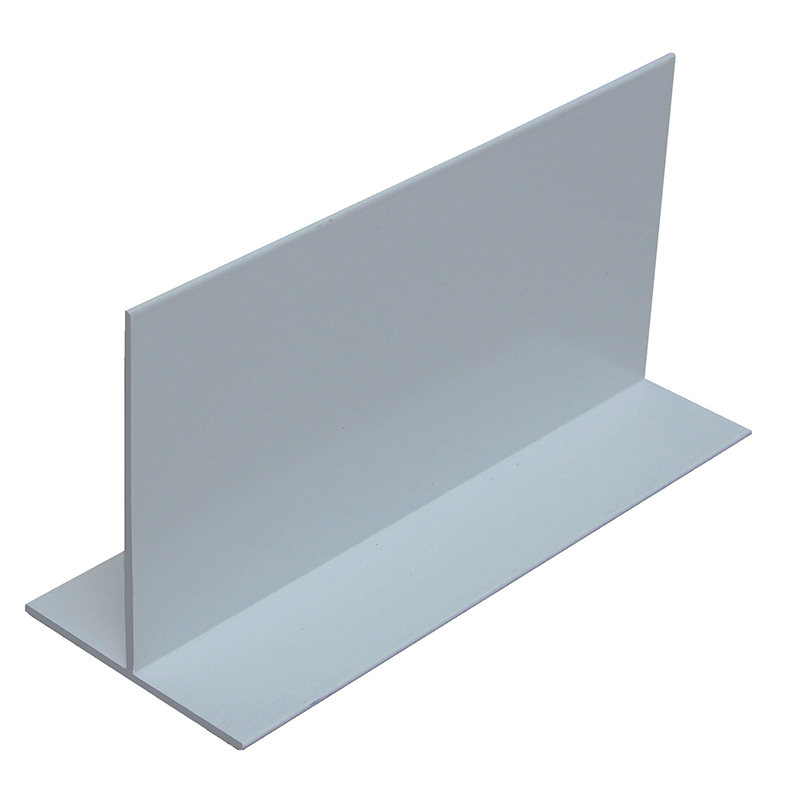
BSL-AF-01

BSL-AF-02
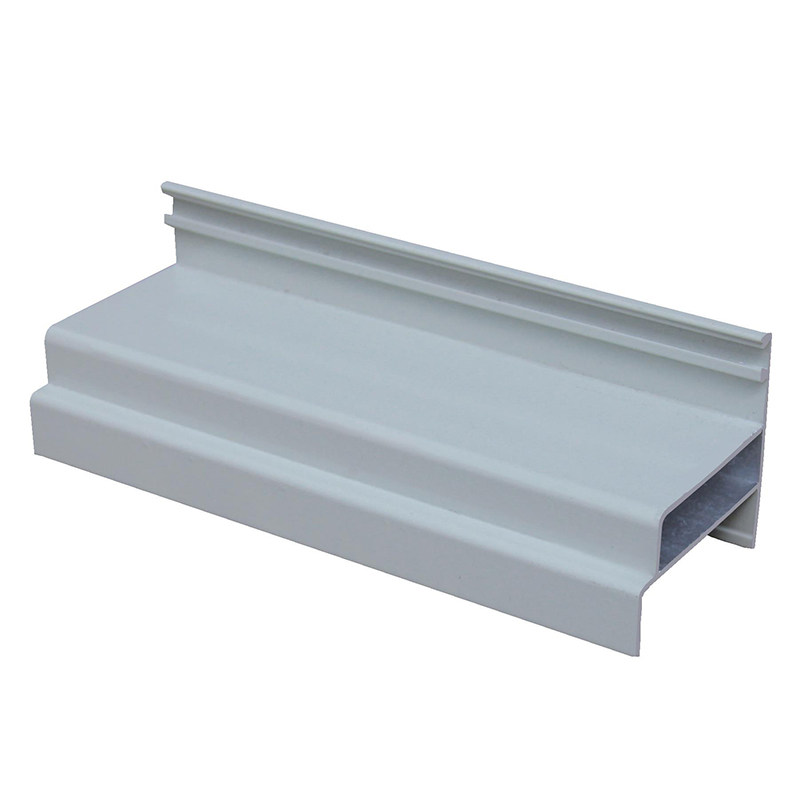
BSL-AF-03

BSL-AF-04

BSL-AF-05

BSL-AF-06

BSL-AF-07

BSL-AF-08
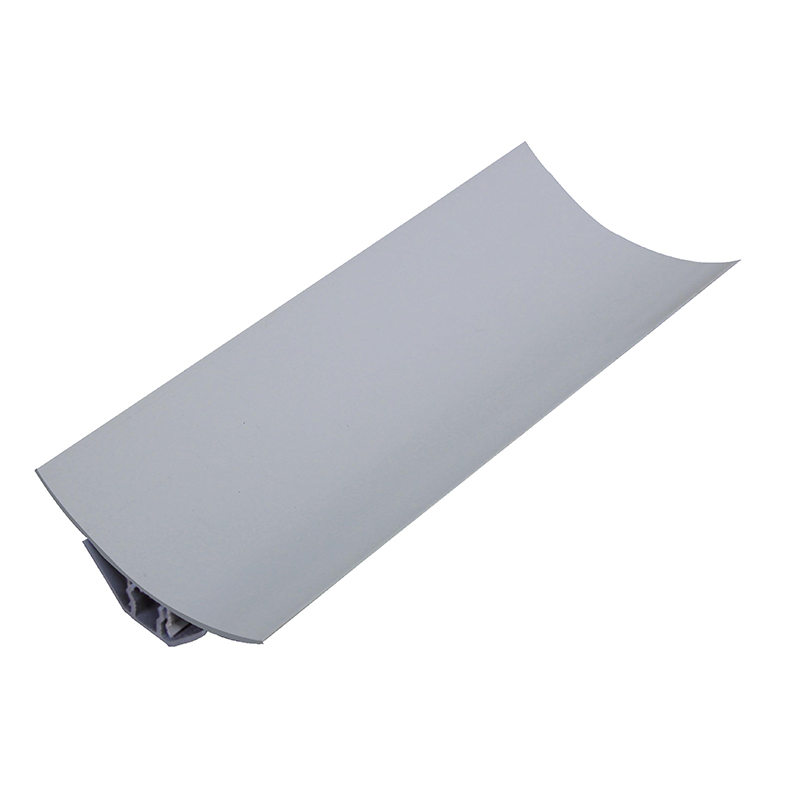
BSL-AF-09

BSL-AF-10
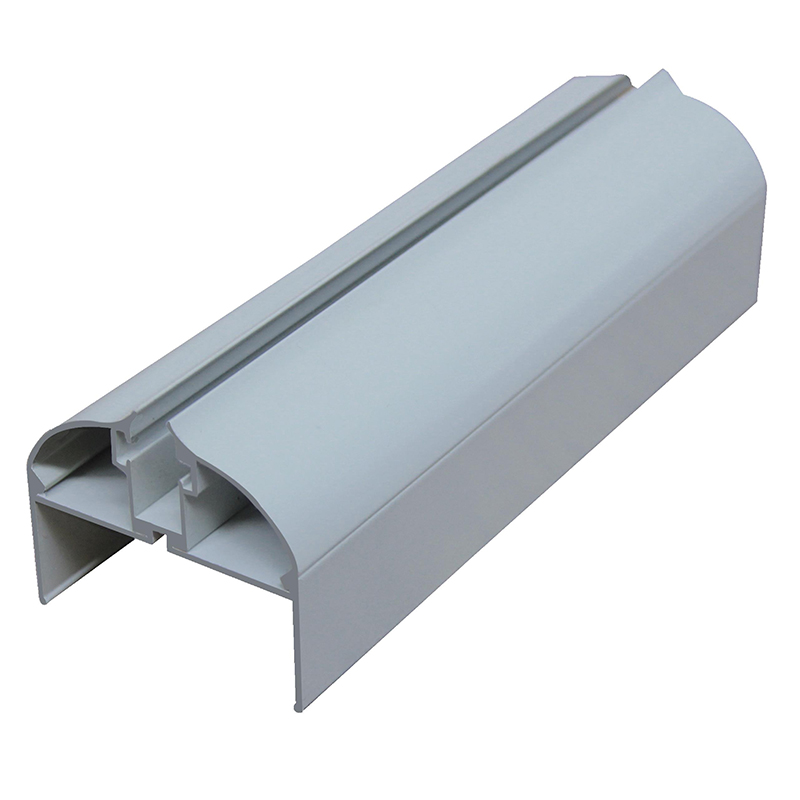
BSL-AF-11

BSL-AF-12
 Home
 AILV Cleanroom Materials
 Contact AILV & K-STONE
 News