
HVAC System For Cleanroom
K-STONE Engineering
Cleanroom HVAC Systems
Cleanroom HVAC engineering connects the room, the process and the installed air system. K-STONE Engineering coordinates equipment connections, air paths, terminals and access with the room layout and the agreed engineering scope.
Develop the Room and Equipment Duties
Room use, process equipment, heat and moisture sources, occupancy and the operating programme inform the HVAC design. Supply, return and extract arrangements are developed with the intended room relationships and the needs of the process, rather than selected from room area alone.
Build the Air Path into the Facility
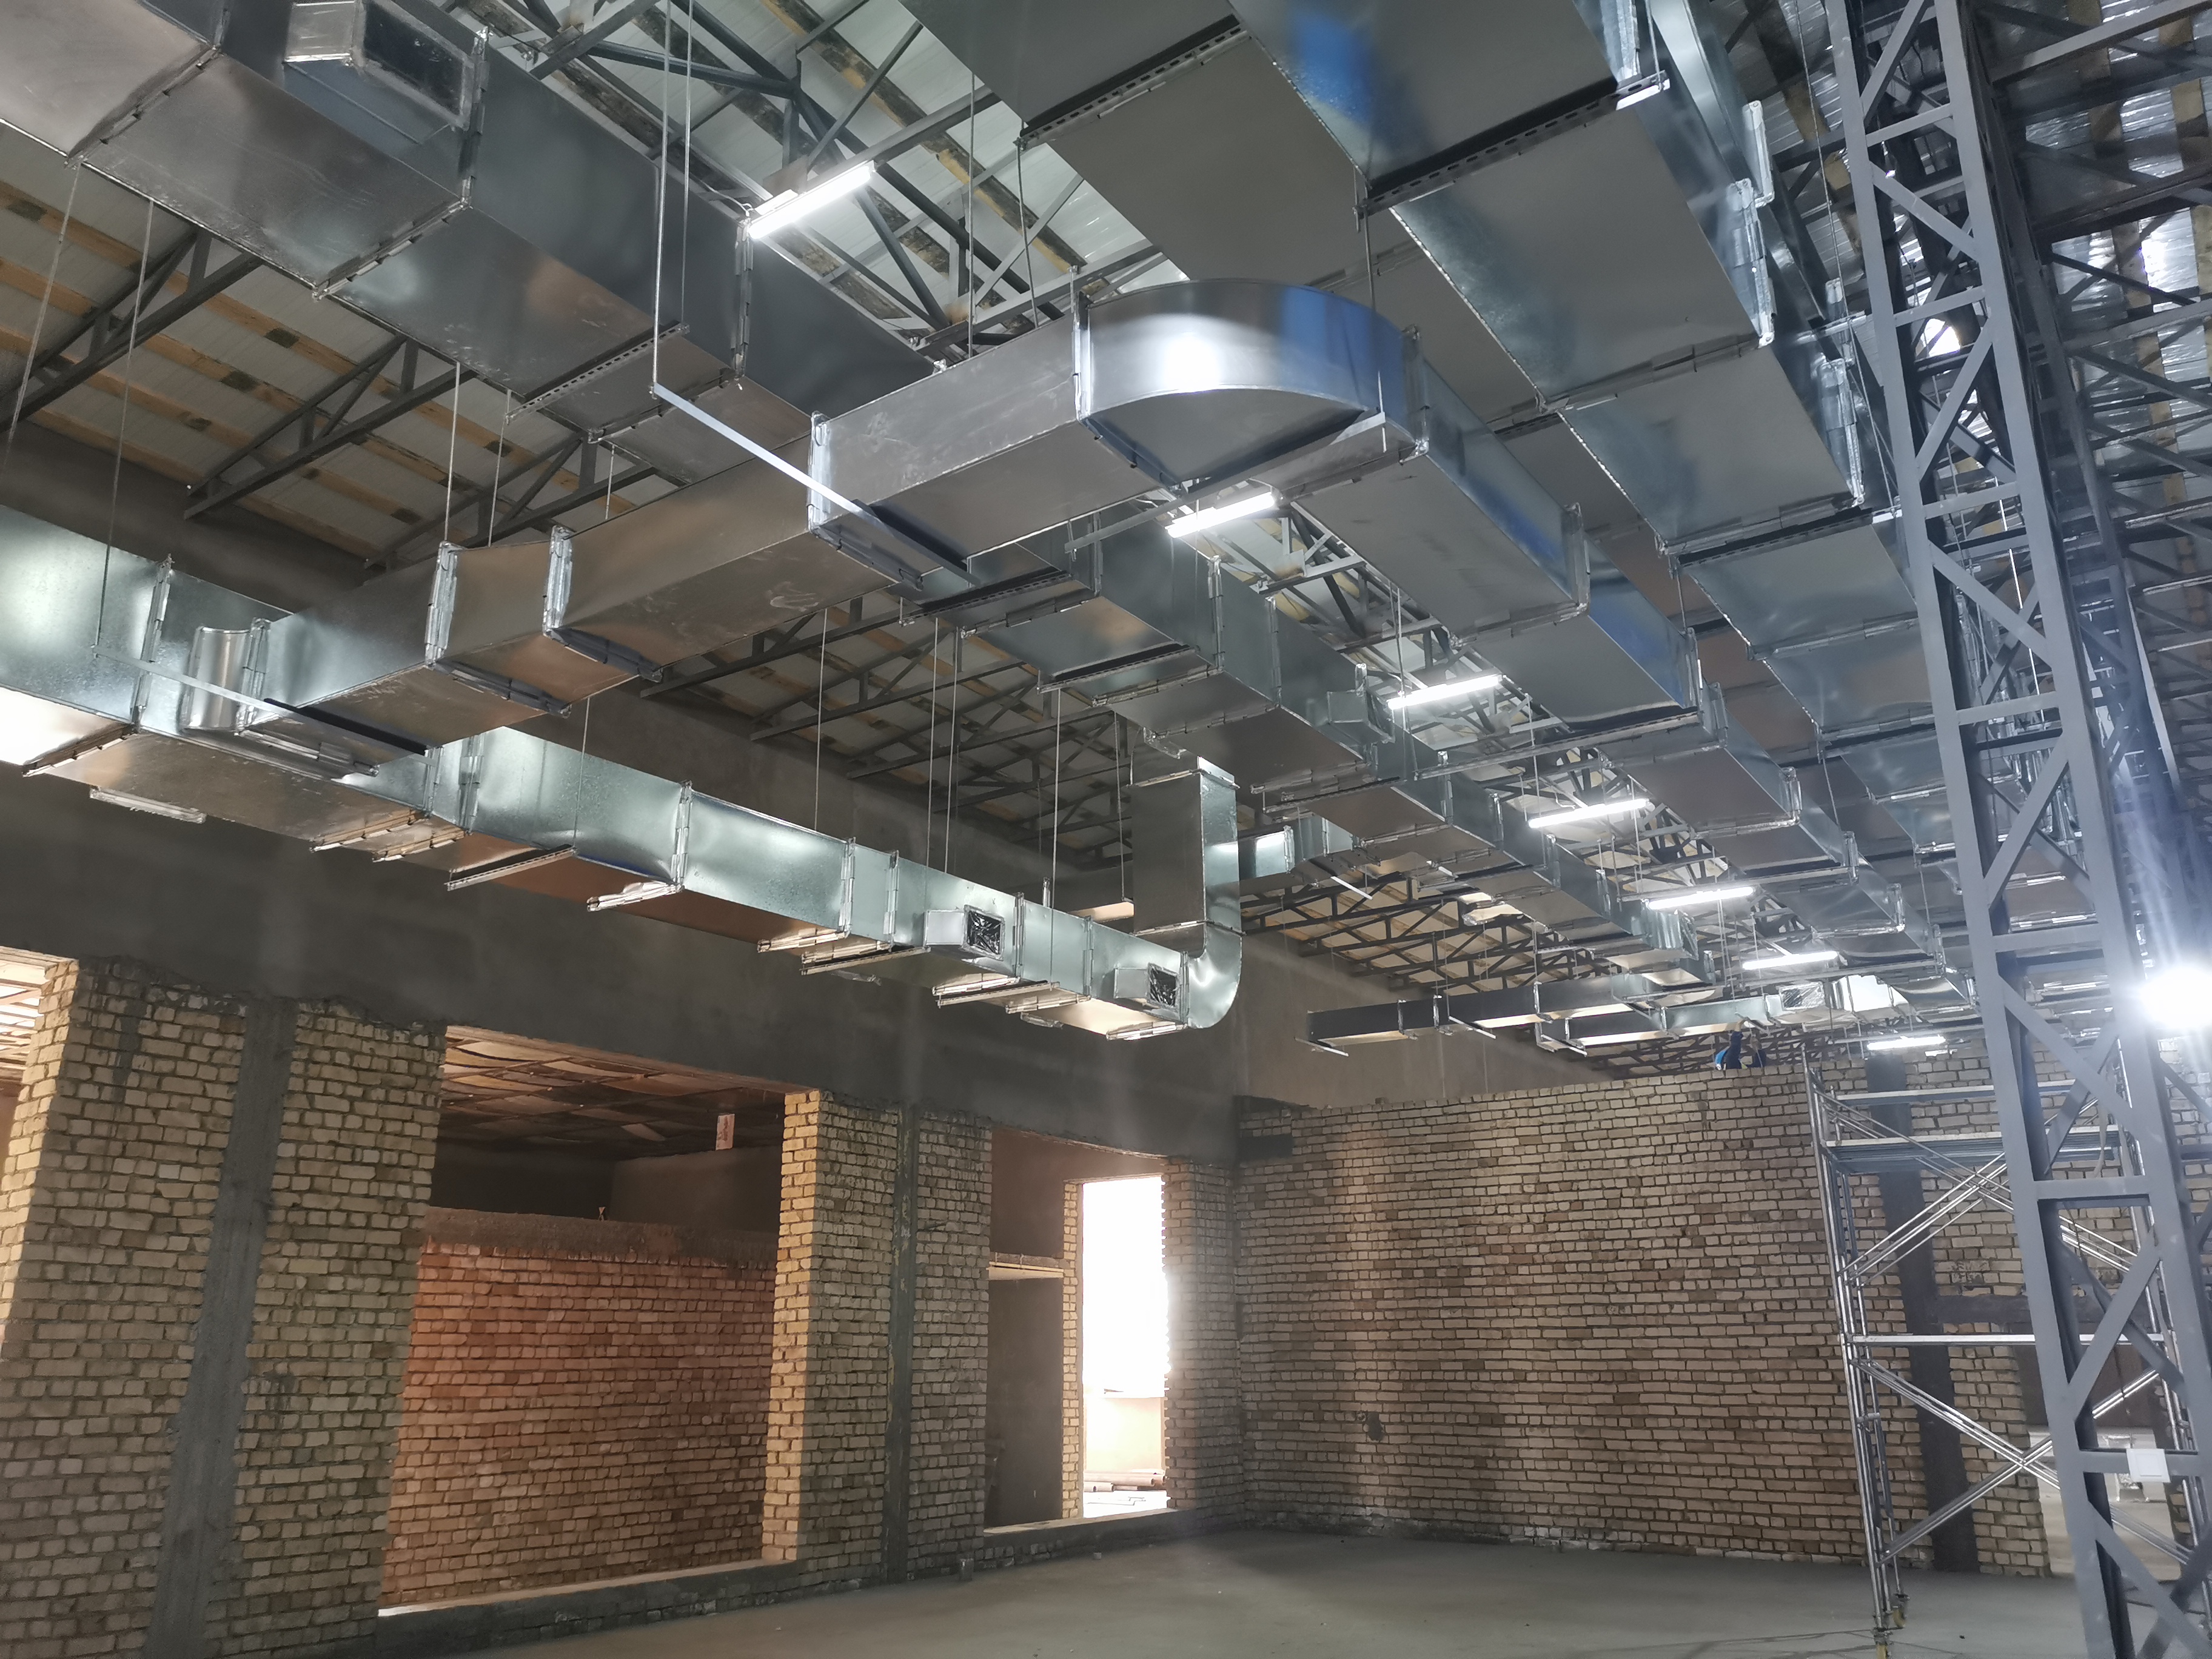
Air-handling equipment, filtration, ductwork and terminals are arranged with the ceiling, structure and service routes. Access for filters, drives, coils and other maintainable parts is designed into the installation. Enclosure openings and terminal positions are coordinated before finishes are completed.

Adjust and Check the Installed System
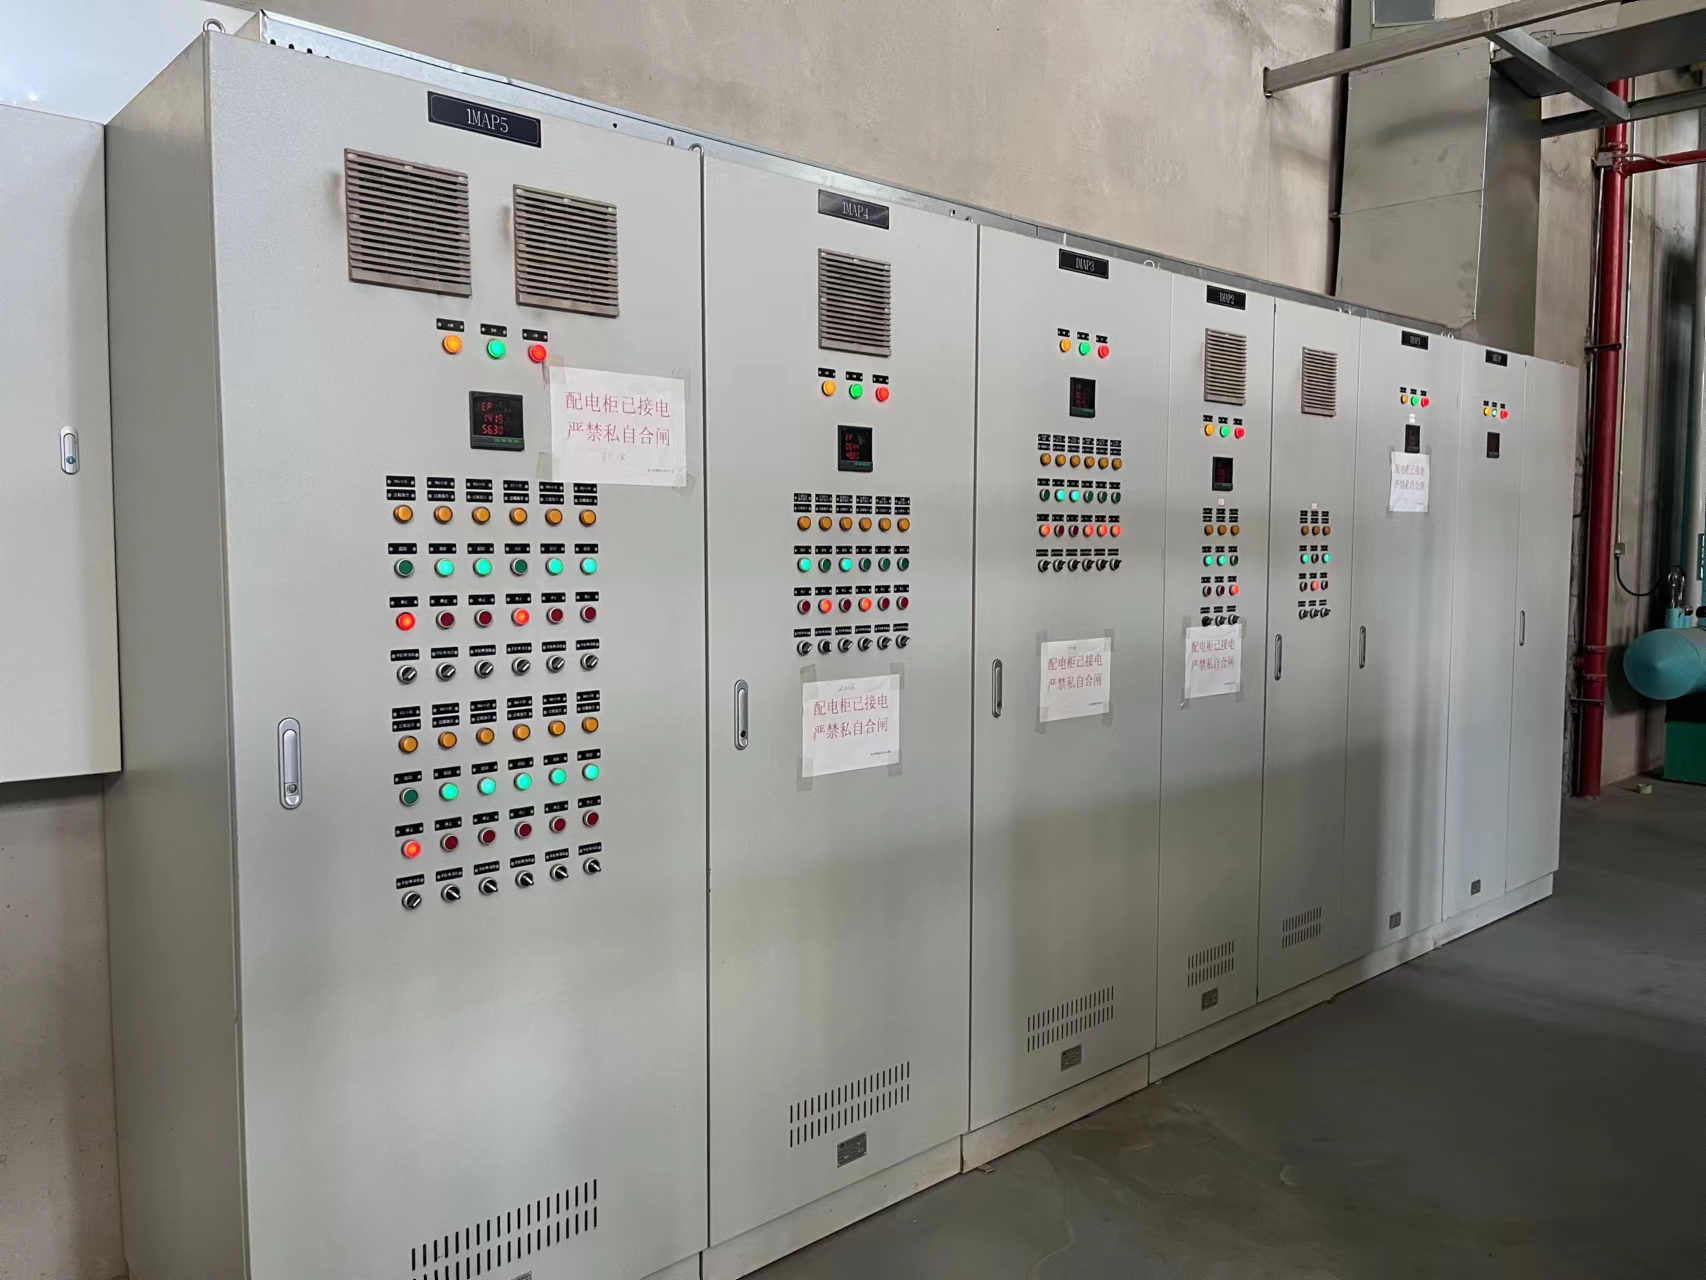
Installation readiness, equipment operation, airflow arrangements and controls are reviewed through startup and adjustment. The commissioning work records how the system performs under the project conditions and identifies issues for correction before the operating information is handed over.
Coordinate the Component Interfaces
| Component or interface | Information to compare |
|---|---|
| Air-handling unit | Duty information, connection positions, services and access |
| Fan filter units | Ceiling/module dimensions, electrical/control requirements and filter documentation |
| Air terminals | Connection size, room position, mounting and inspection access |
| Filters | Actual dimensions, sealing arrangement, operating duty and applicable test documents |
| Return/exhaust | Route, connection positions and the space required for maintenance |
Engineering Work in Focus
Duty
Process and room requirements.
Air path
Supply, return, extract and filtration.
Installation
Equipment, ducts, terminals and access.
Operation
Adjustments, controls and recorded checks.
Connect the Detail to the Project
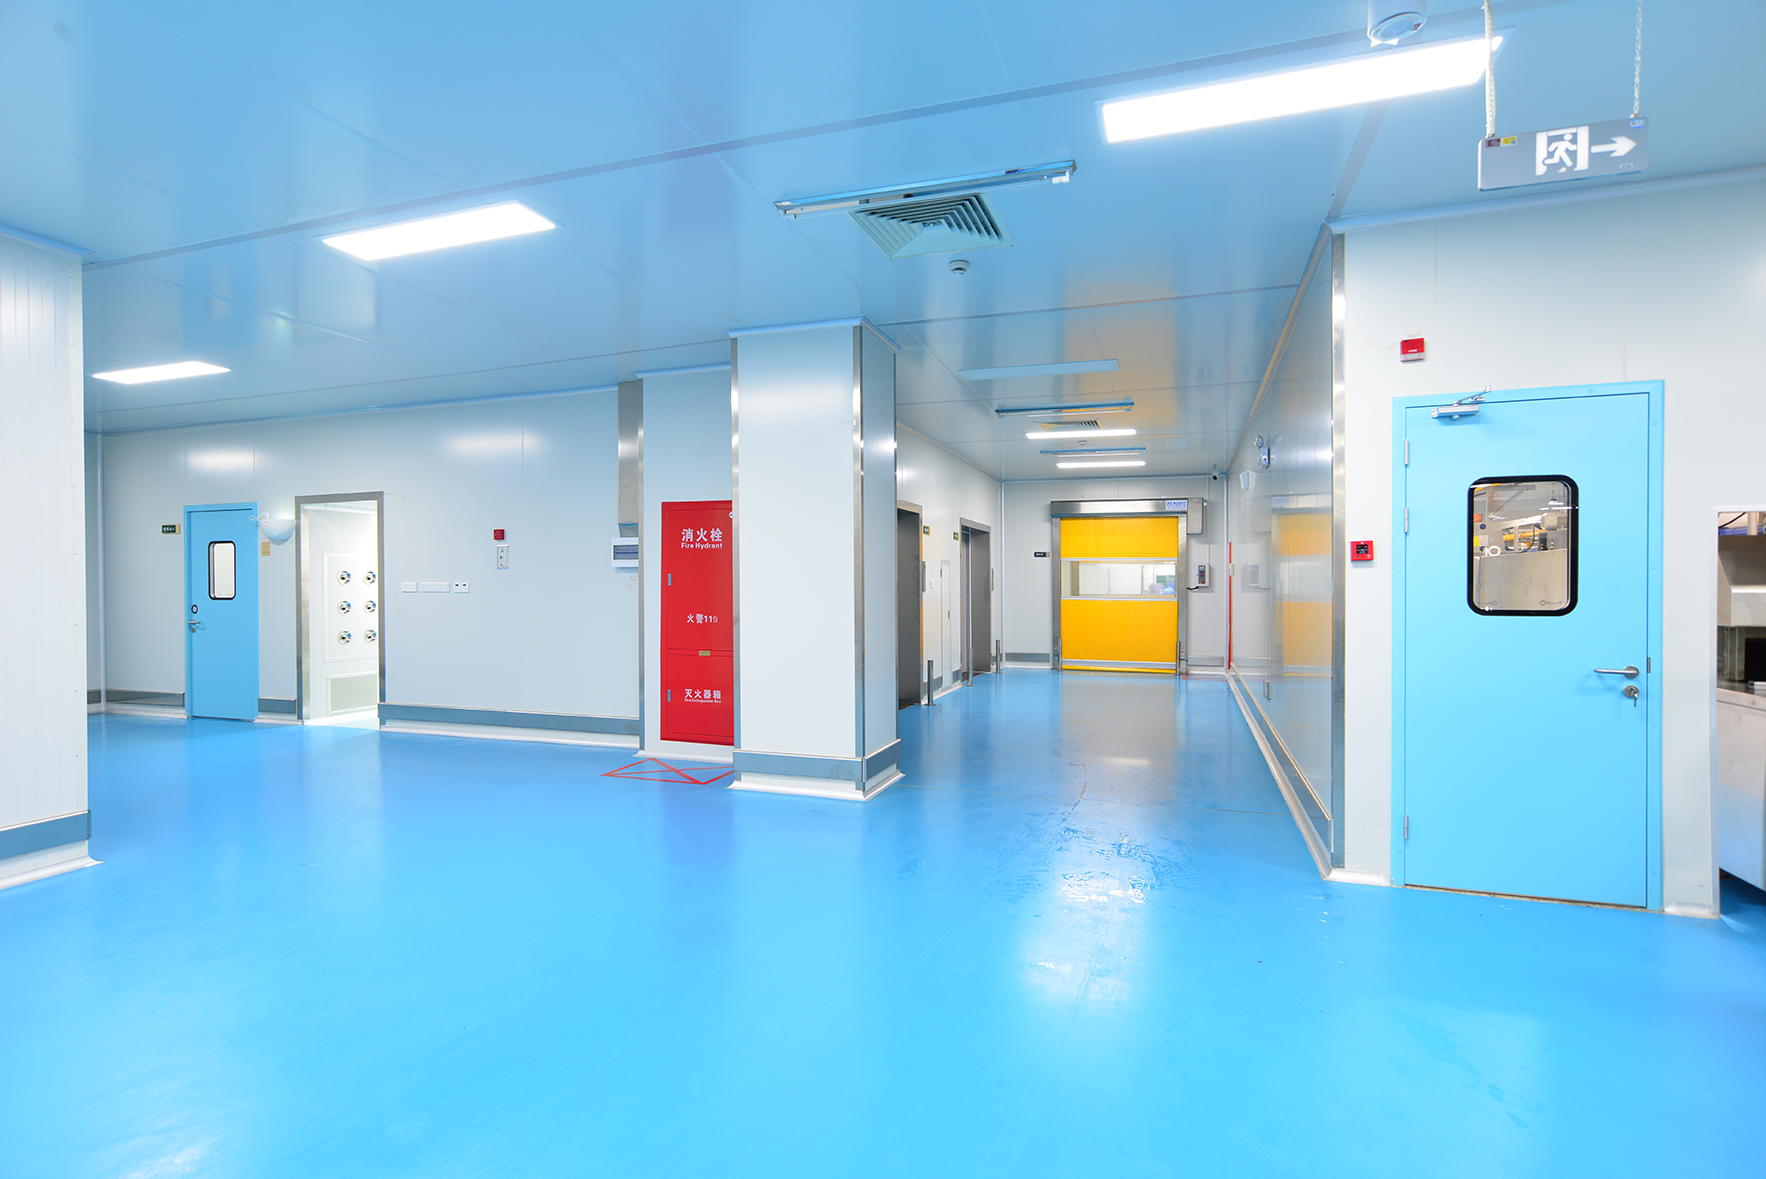
The engineering galleries show real room settings with ceiling services and enclosure features. They provide a practical view of the facility around which HVAC equipment and distribution must be planned.
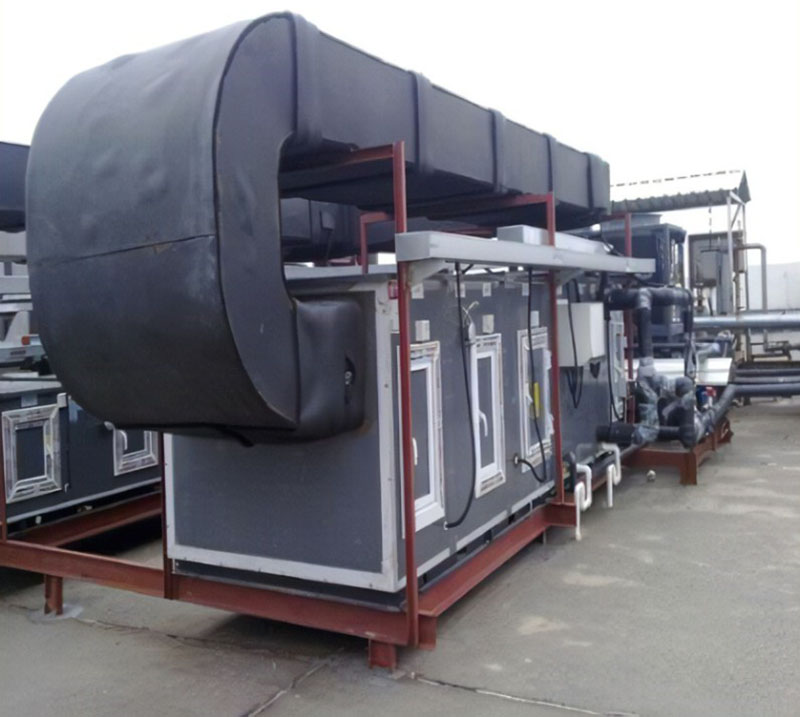
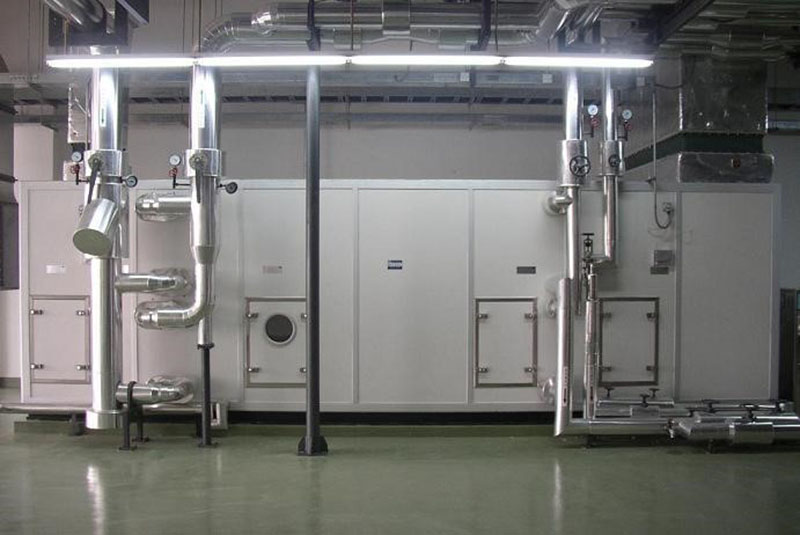
Air Handling Unit(AHU)
The air handling unit (AHU) is a key component of the cleanroom HVAC system, responsible for conditioning and circulating the air within the controlled environment. The AHU is equipped with a HEPA filter to ensure that the air entering the clean room is free of particles and microorganisms, maintaining a high level of air quality. Return air vents play a vital role in extracting air from the clean room, while ducts and insulation help distribute conditioned air efficiently throughout the space, minimizing energy loss and ensuring even air distribution.
 Home
Home Products
 Contact
 News
News