
K-STONE Engineering
Cleanroom Utility Systems
Cleanroom utilities connect the process equipment to the services it needs. K-STONE Engineering develops service requirements, distribution routes and point-of-use connections with the room layout, then coordinates installation, access and operational checks.
Start with Equipment and Process Requirements
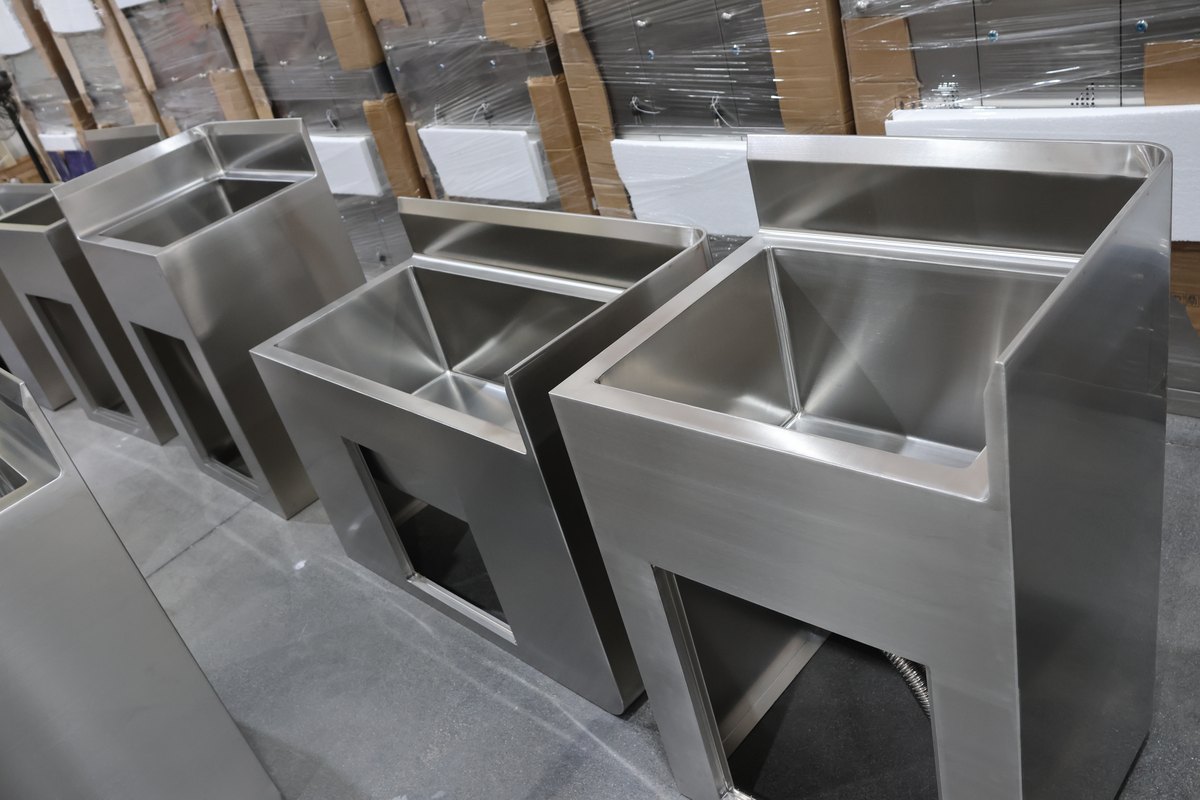
Each equipment item identifies the services, connection positions and operating requirements that affect the utility design. Water, drainage and other process services are defined for the facility. The engineering work establishes where services are needed and how they reach each point of use.
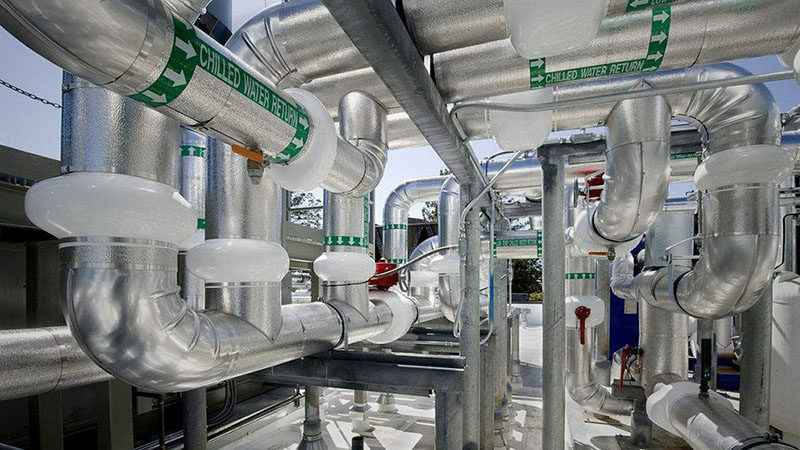
The interface schedule identifies water, gas and drainage separately. For any chilled-water, CDA, PW, WFI or pure-steam connection included in the project, confirm the medium and supplier connection information before selecting pipework or accessories.
Arrange Distribution and Maintenance Access
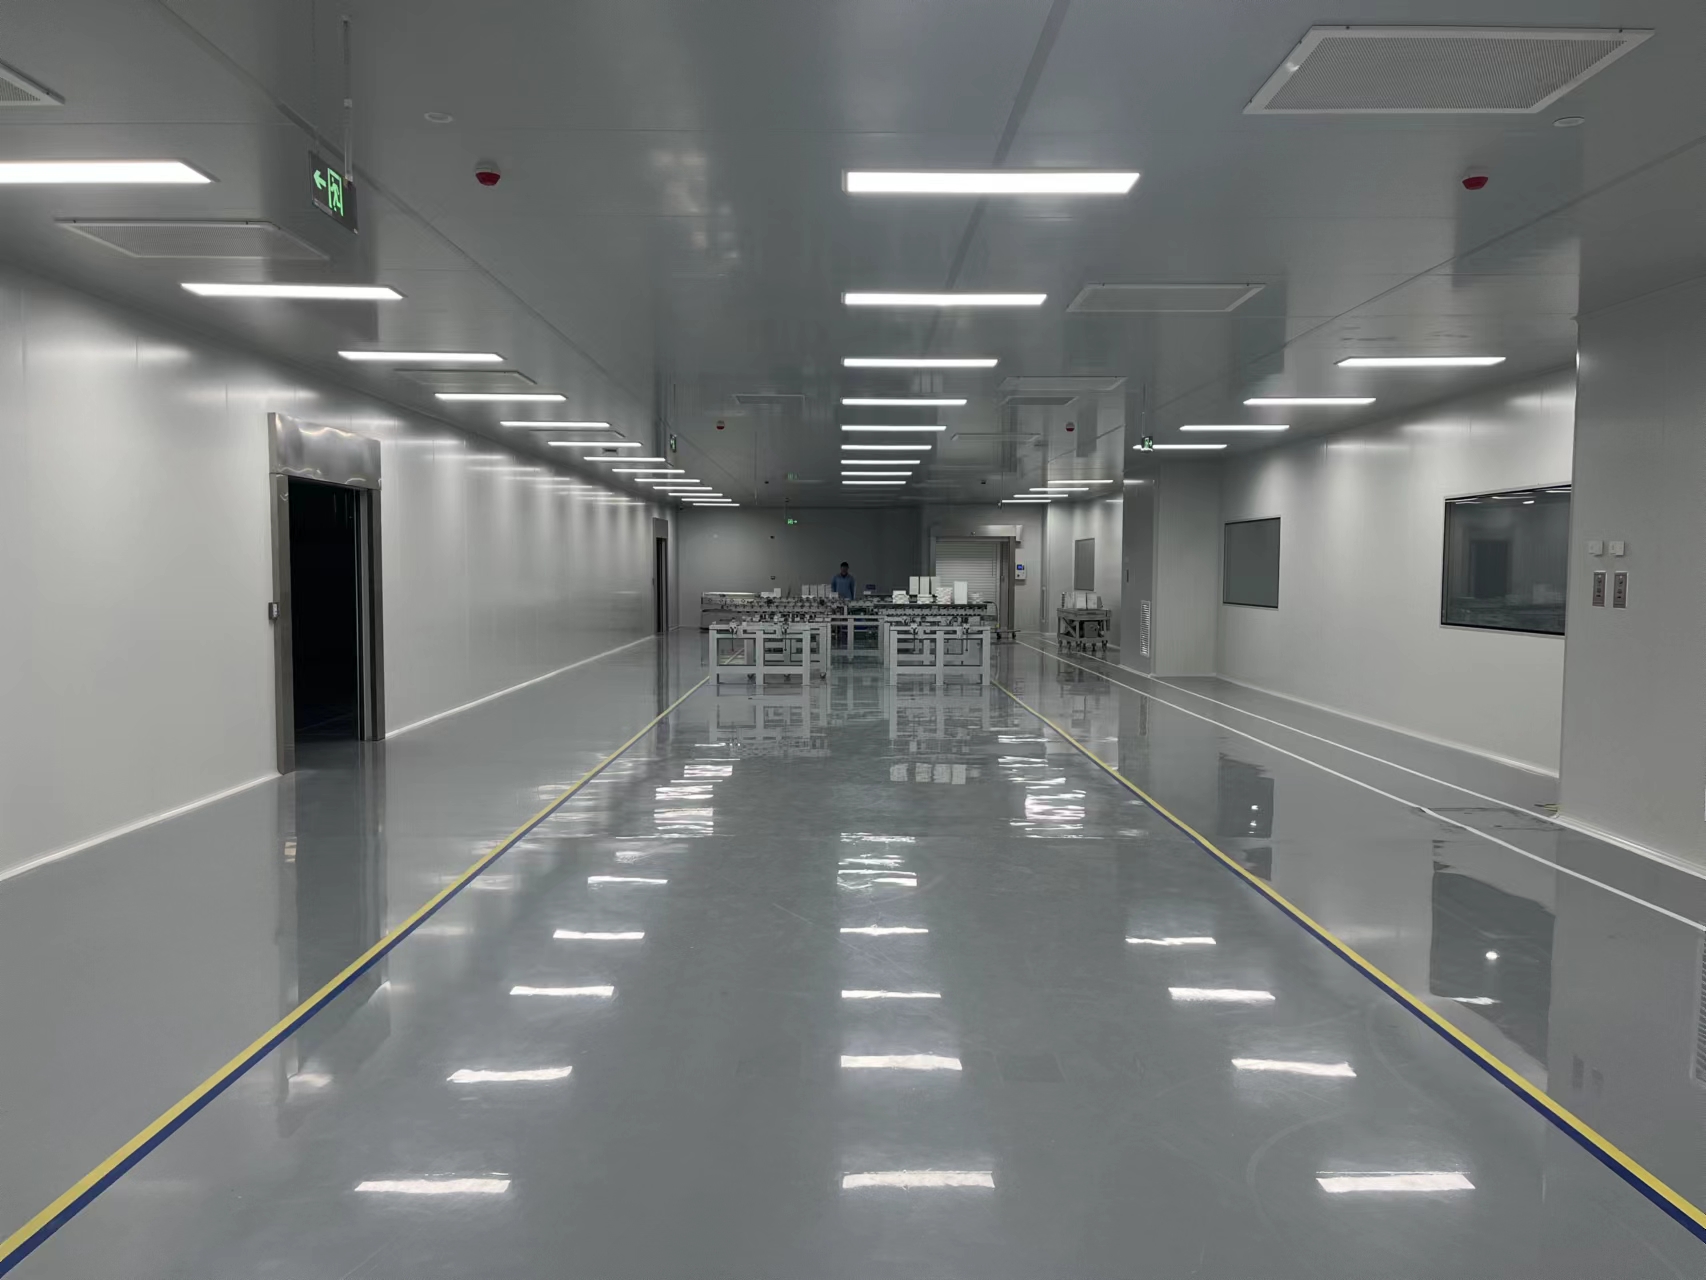
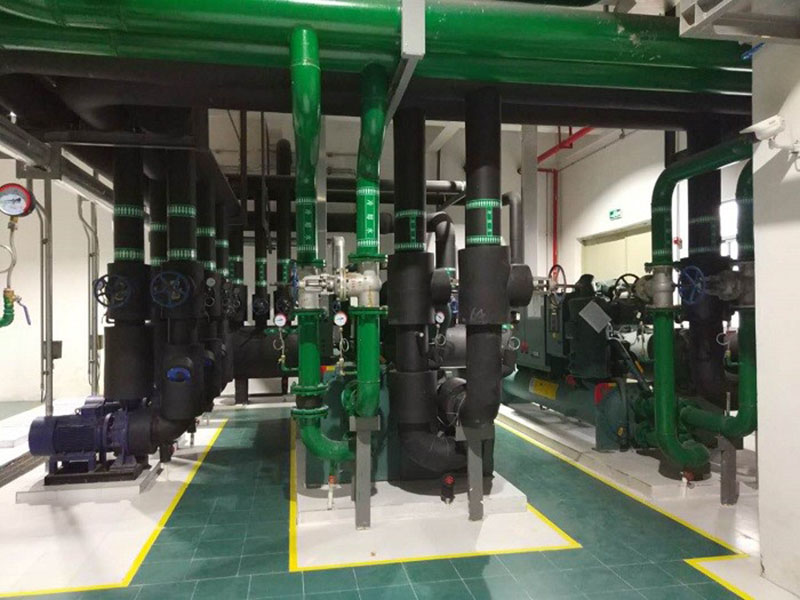
Service routes are planned with the structure, enclosure, ceiling zones and the other building systems. Supports, isolation points and accessible connections are resolved in the installation details. Equipment access and future maintenance remain part of the routing decisions.
Install, Identify and Review the Connections
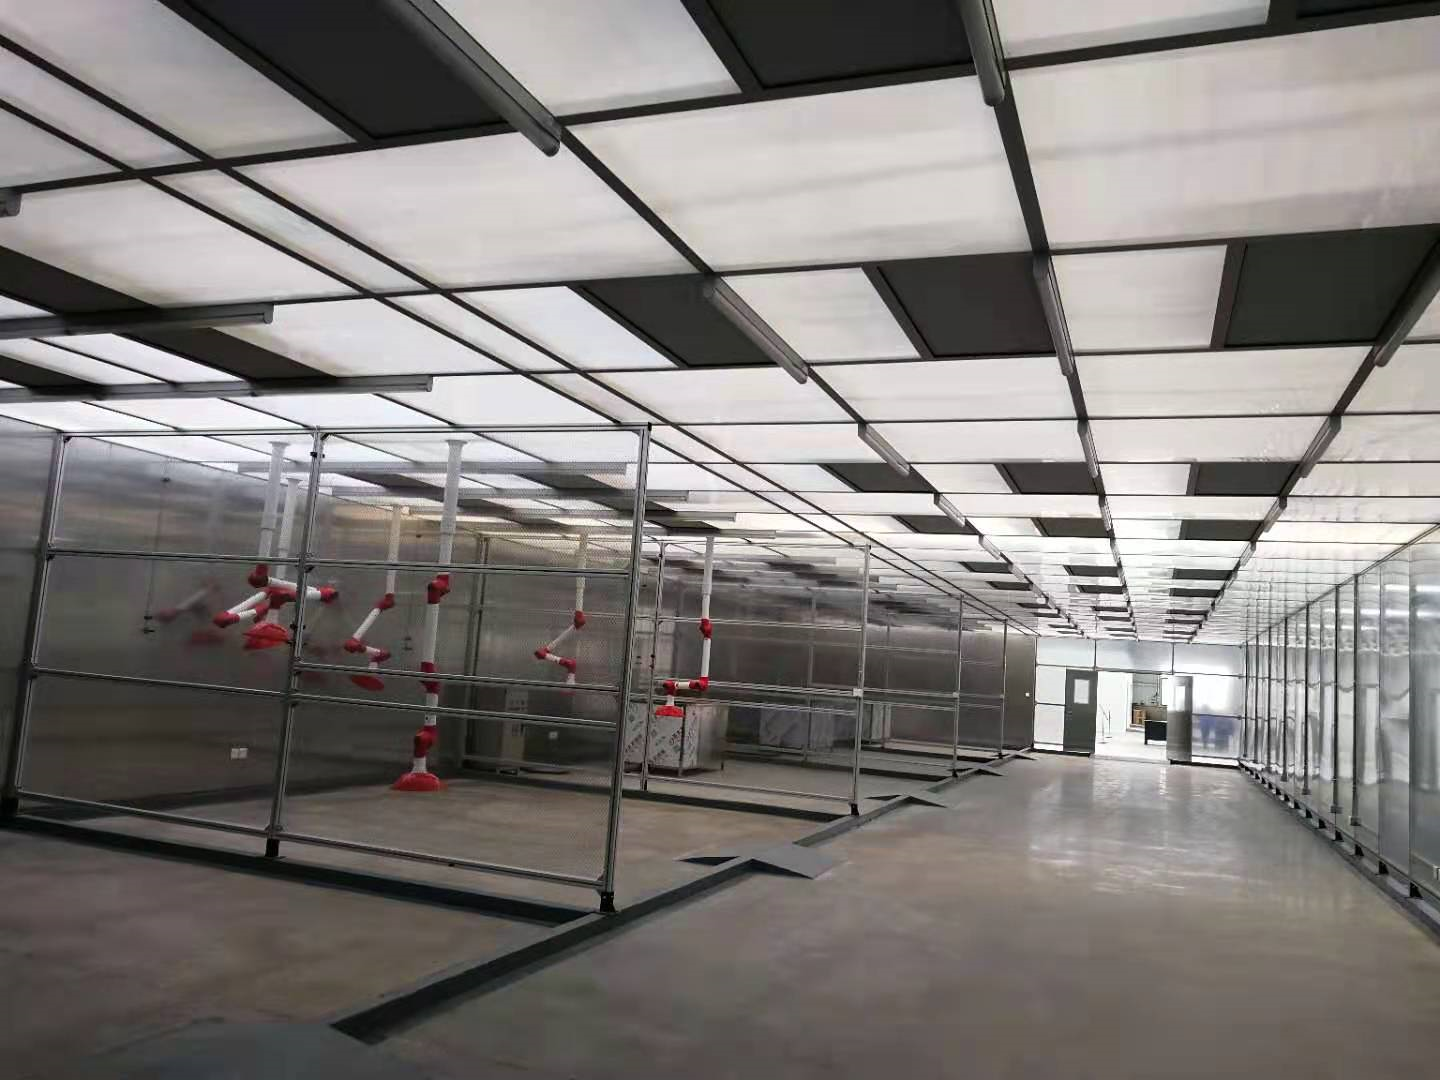
Installation follows the coordinated service drawings and the selected equipment information. Identify routes and connection points, then agree the installation and operating checks for the services included in the project. Handover information ties those connections back to the equipment and room.
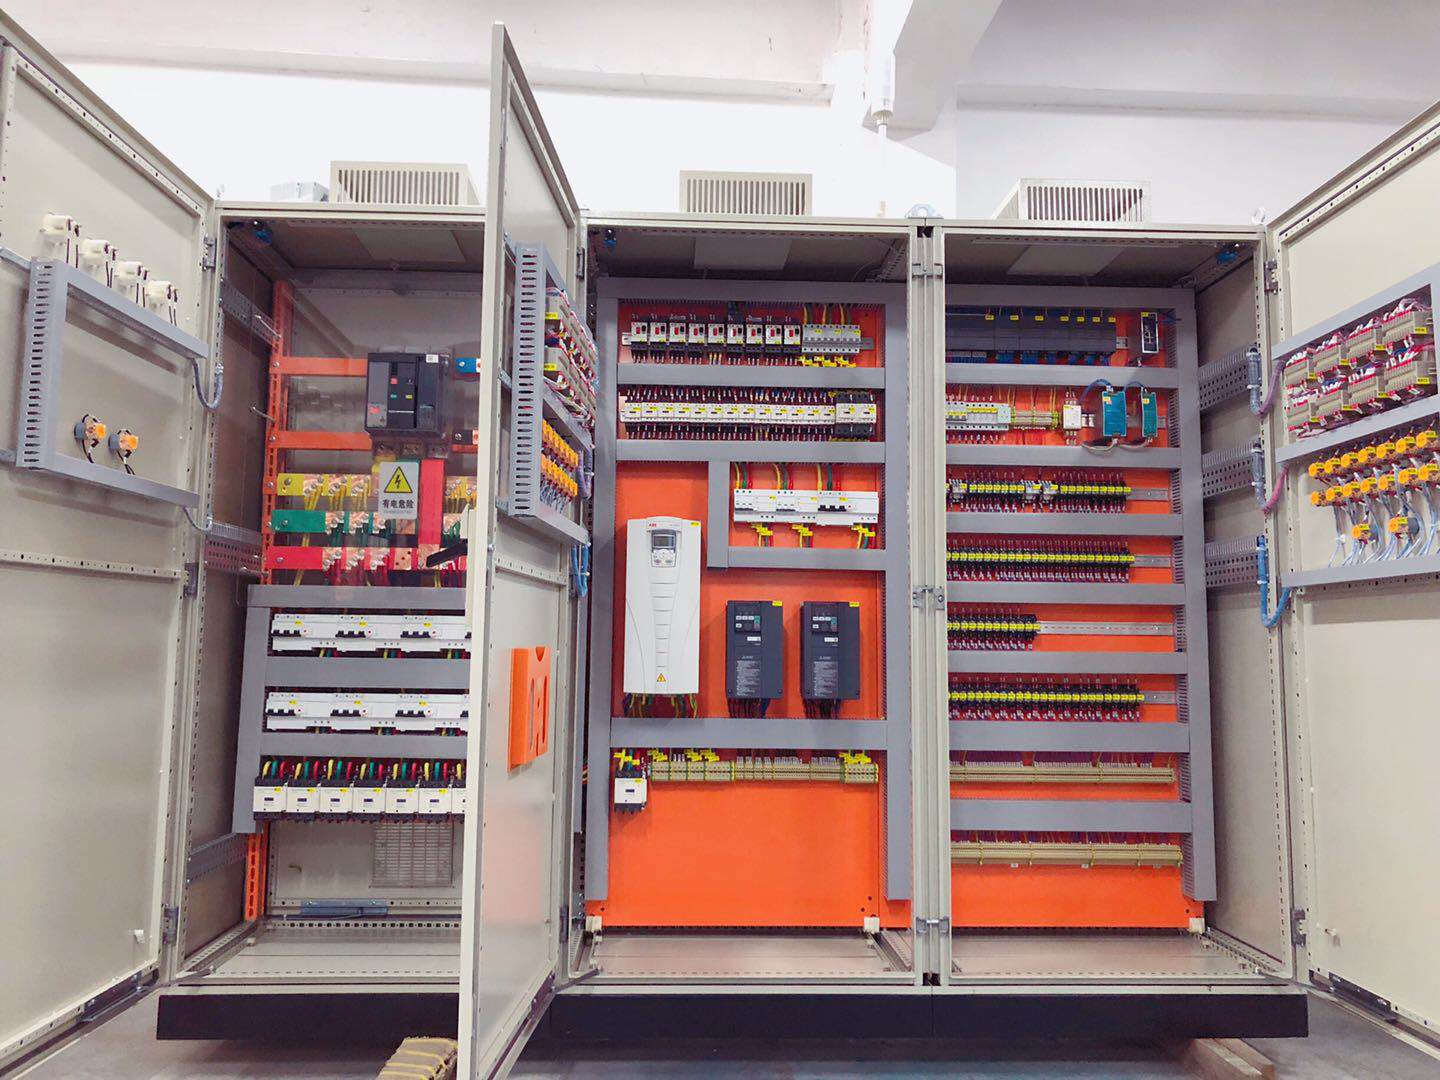
Define Each Service Boundary
| Connection | Information to locate |
|---|---|
| Water service | Equipment inlet and return, where specified |
| Gas service | Named medium and equipment connection |
| Drainage | Outlet position and agreed route |
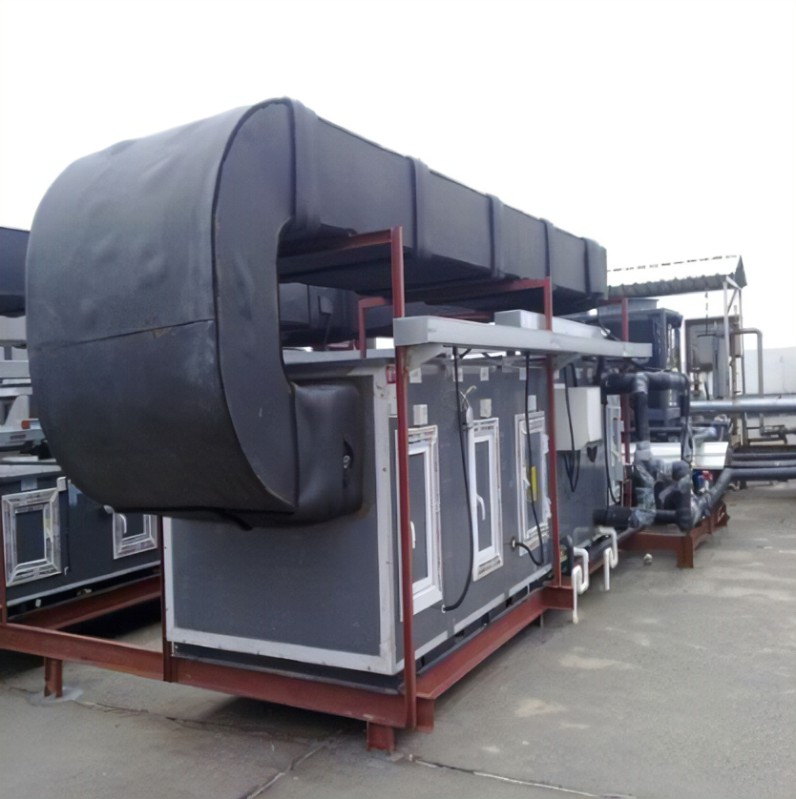
Air-handling equipment with adjacent pipework on outdoor supports.
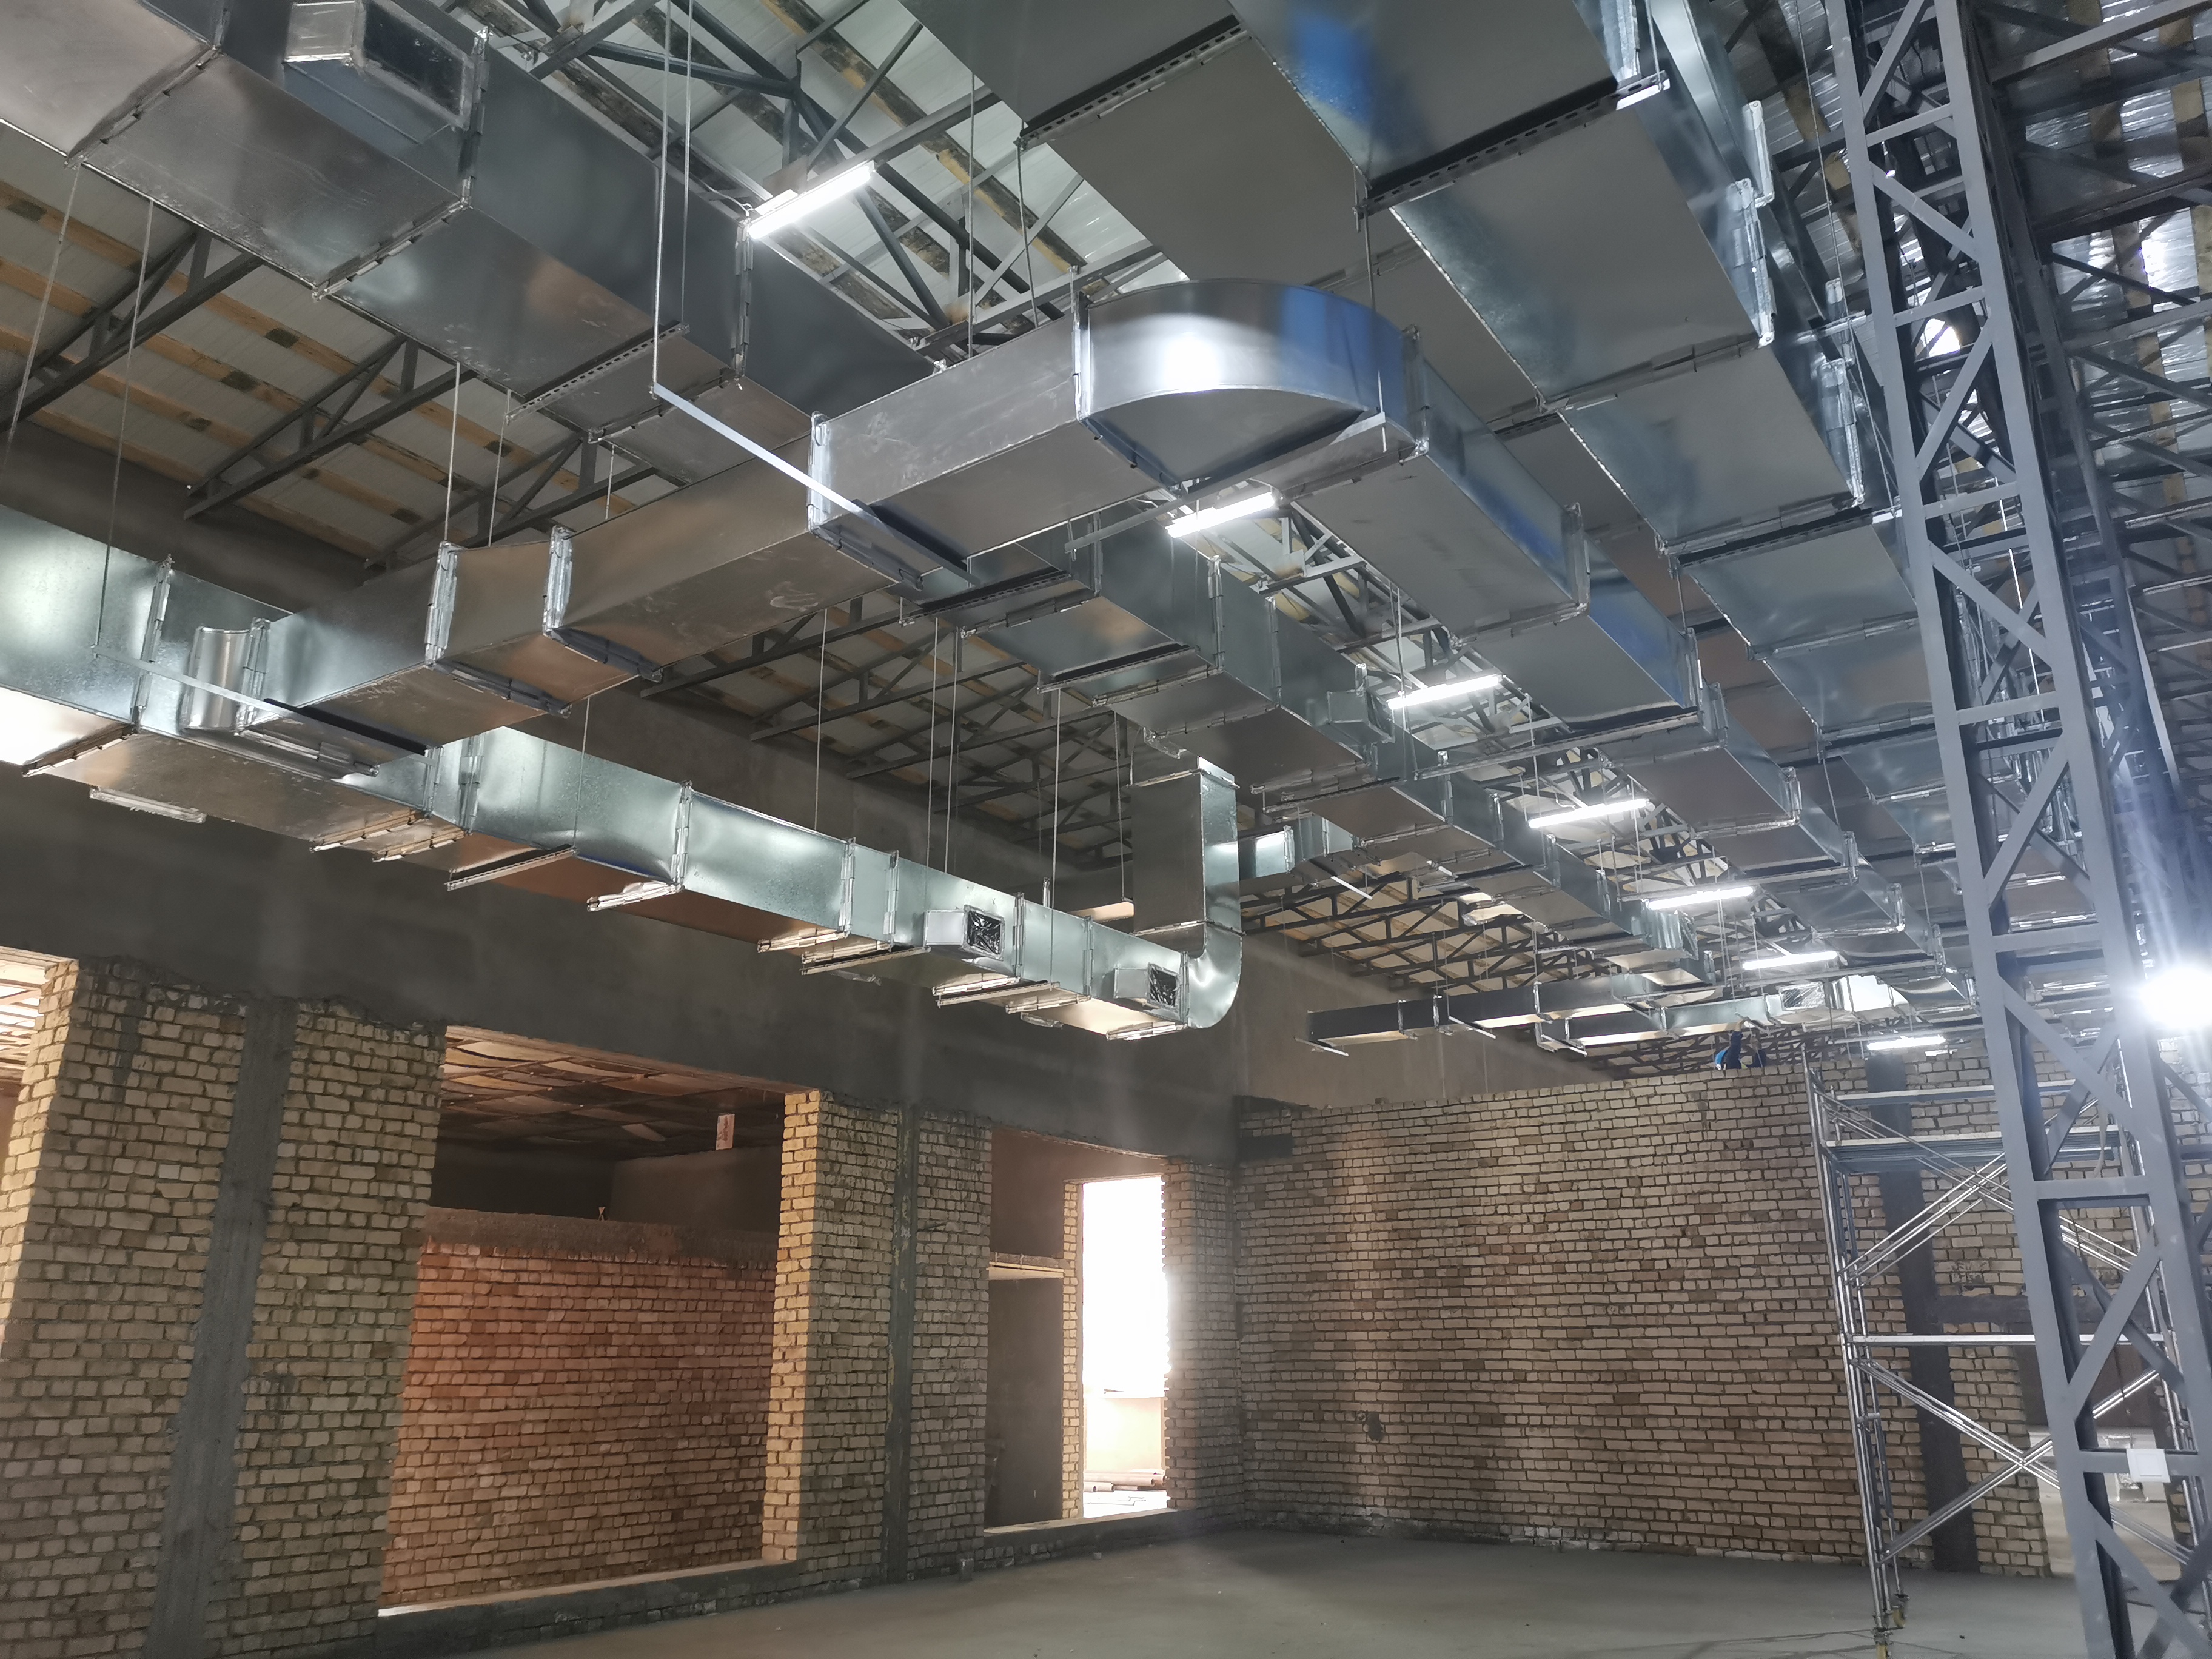
Engineering Work in Focus
Need
Equipment duties and connection data.
Route
Distribution with structure and enclosure.
Install
Supports, isolation and point-of-use work.
Review
Identification, access and operating records.
Connect the Detail to the Project
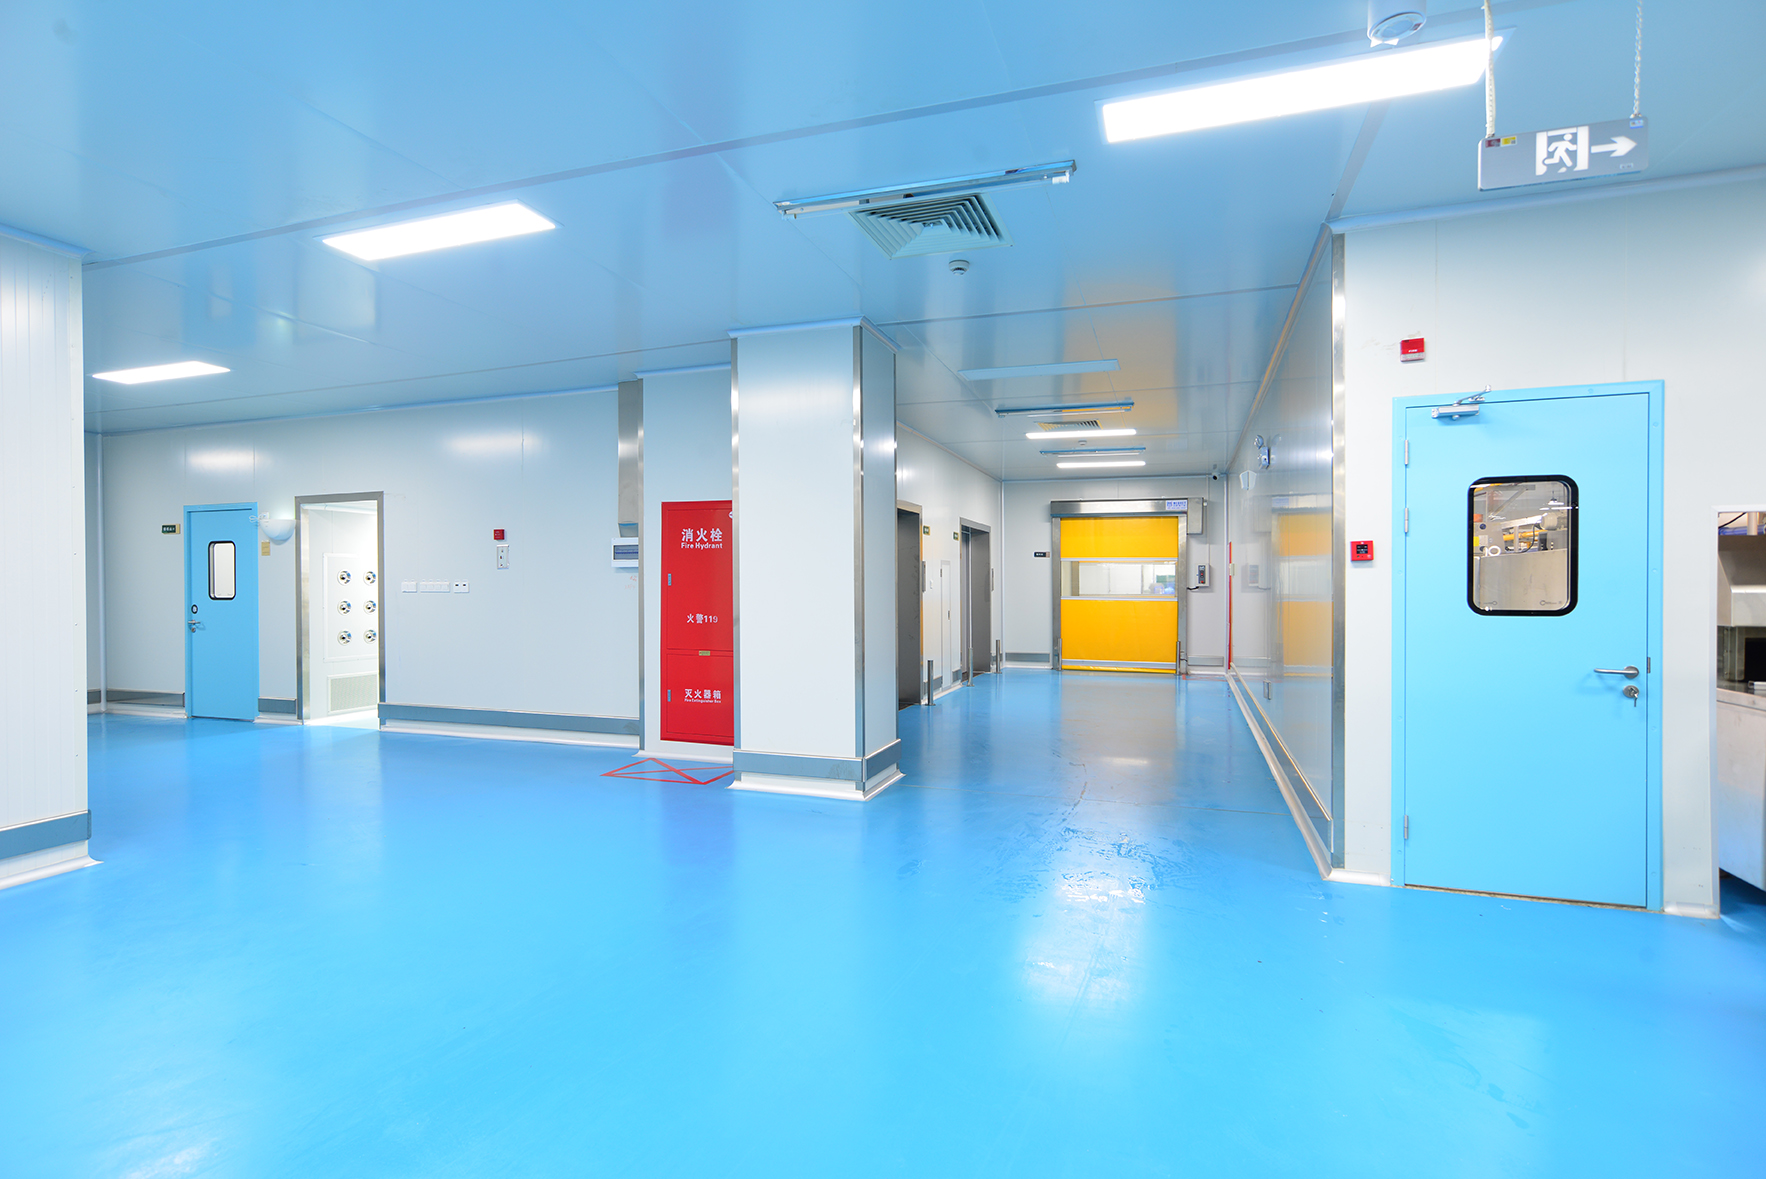
A utility connection has to work within the wider facility. Coordinating it with the room enclosure, HVAC and power installation helps keep service areas accessible during construction, commissioning and later maintenance.
Cleanroom Utility Systems FAQs
What information is needed to plan cleanroom utilities?
Share the equipment list, connection locations, required media and available site services. The engineering team can use these inputs to coordinate routes, access and the project scope.
Which utility services can be included in a project?
The required services depend on the process and may include water, gas and drainage connections. Each medium, specification, supplier interface and delivery responsibility should be listed in the agreed scope.
How are utility routes coordinated with cleanroom panels and equipment?
Service routes, openings, supports and isolation points are reviewed with the room layout, ceiling space and equipment connection drawings. This helps coordinate installation and later maintenance access.
What checks and records are required at handover?
Define the installation and operating checks for each included service in the project documents. The handover package should identify agreed results, connection information and any outstanding responsibilities.
 Home
 Products
 Contact
 News