
AILV MATERIALS DIRECTORY
Cleanroom Equipment
Define each cleanroom-equipment item by its selected configuration, installation position, service connections and required documents.
Product Catalogue

Modular Cleanroom System with Aluminum Base Frame
Review the selected equipment reference, interfaces and included accessories as one order item.
View Specifications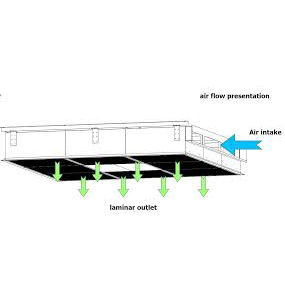
Laminar Flow Ceiling
Review the selected equipment reference, interfaces and included accessories as one order item.
View Specifications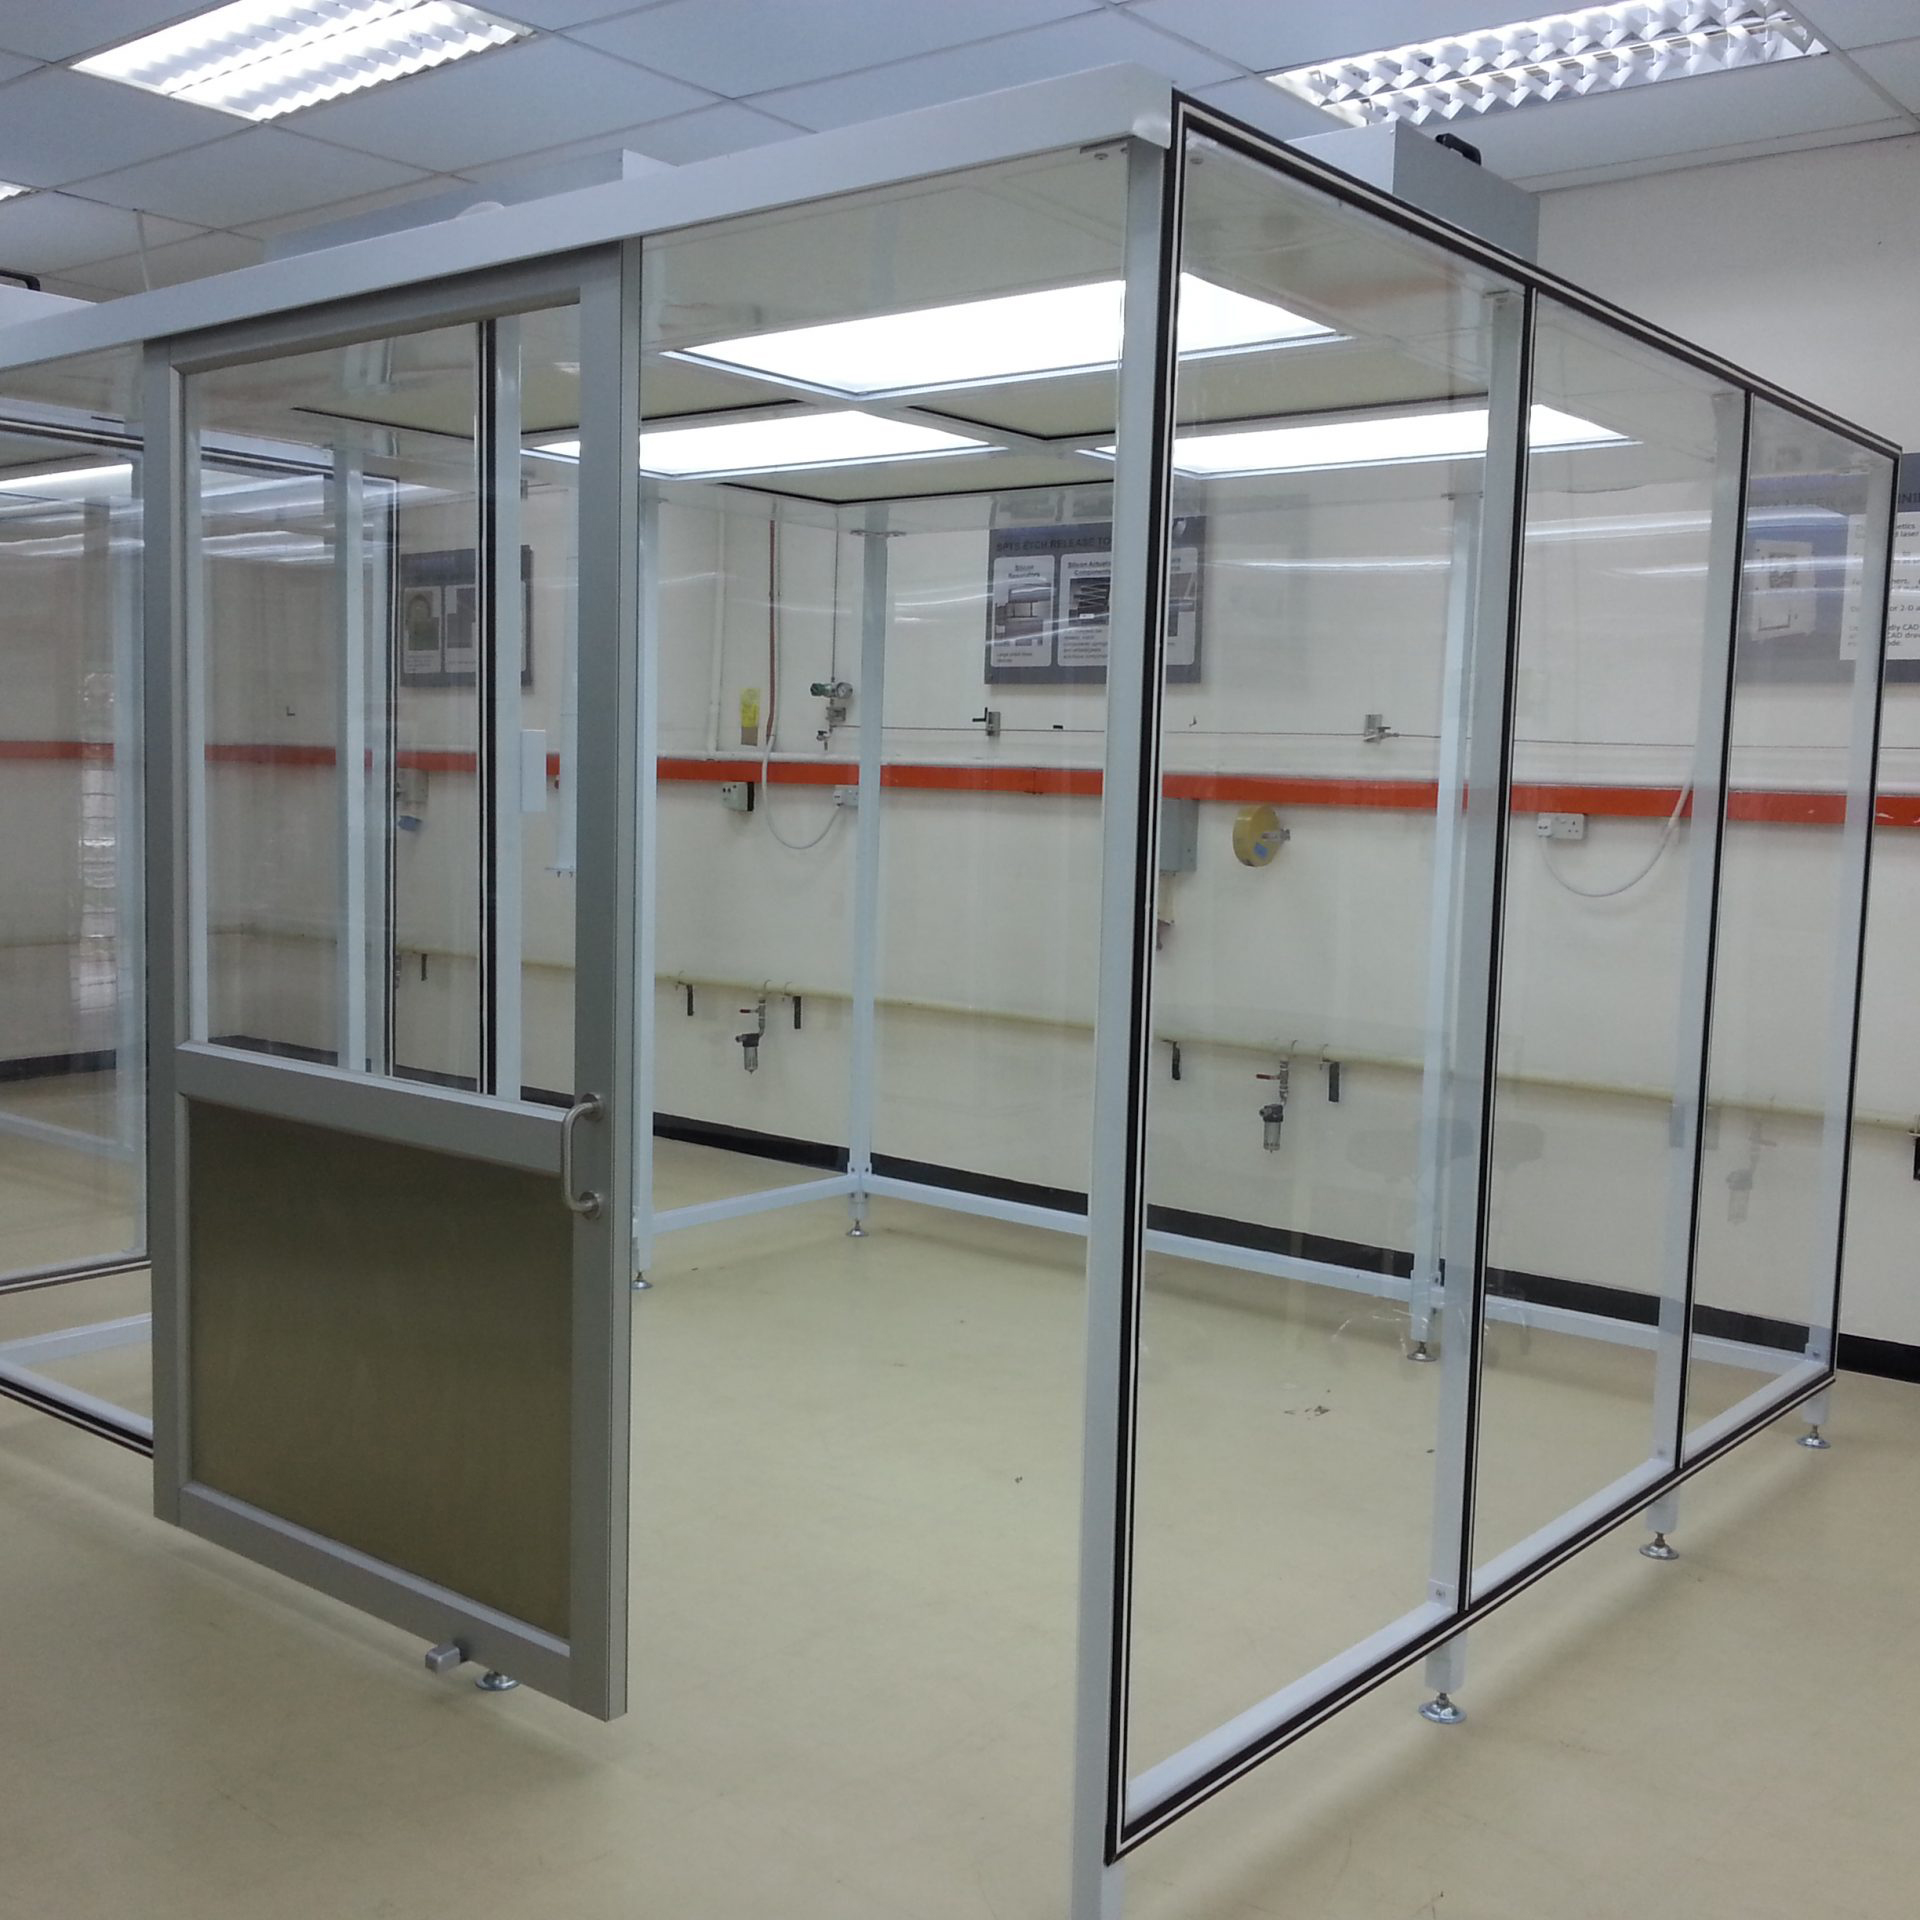
Clean Booth
Review the selected equipment reference, interfaces and included accessories as one order item.
View Specifications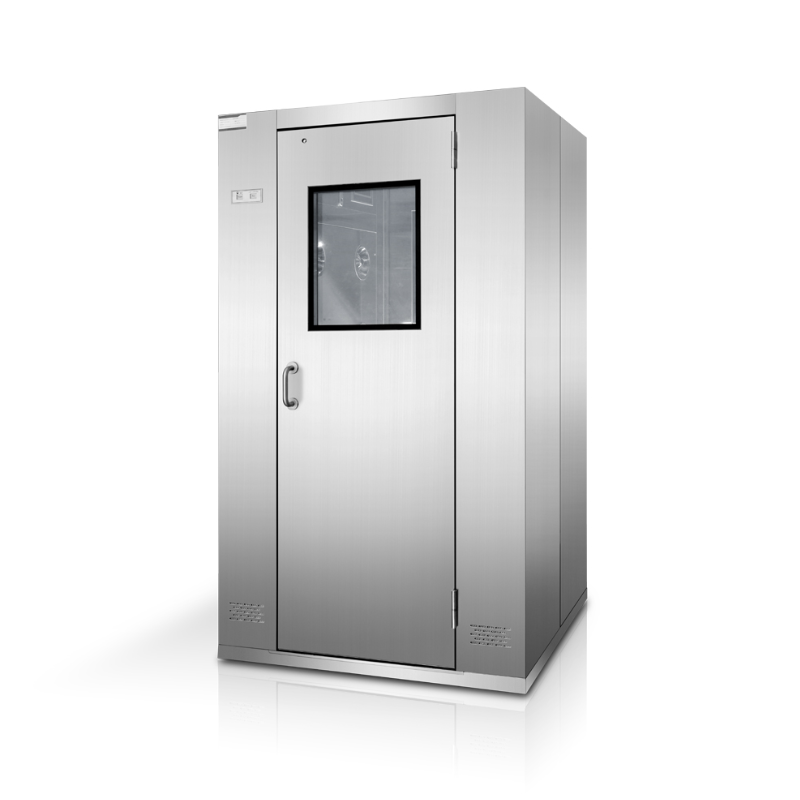
Mist Shower-MS
Review the selected equipment reference, interfaces and included accessories as one order item.
View Specifications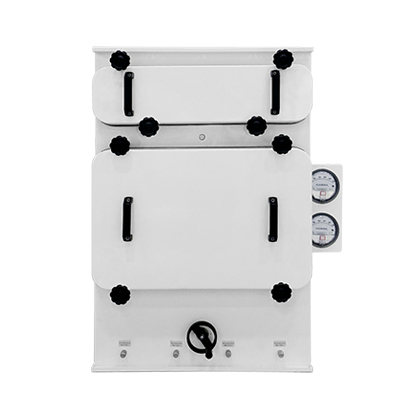
Bag in Bag out- BIBO
Review the selected equipment reference, interfaces and included accessories as one order item.
View Specifications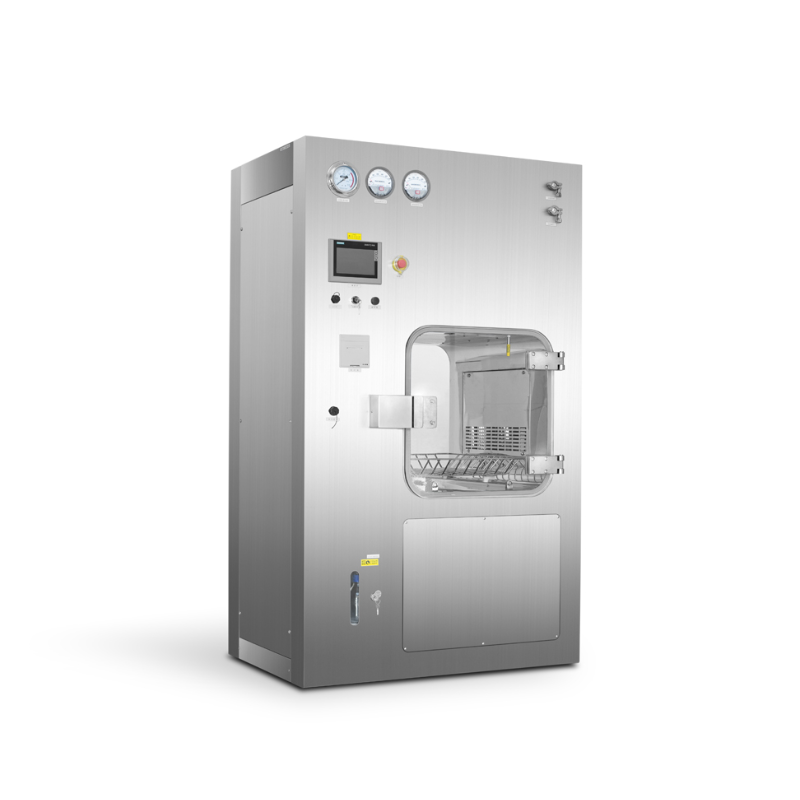
VHP STERILE PASS BOX- VHP PB
Review the selected equipment reference, interfaces and included accessories as one order item.
View Specifications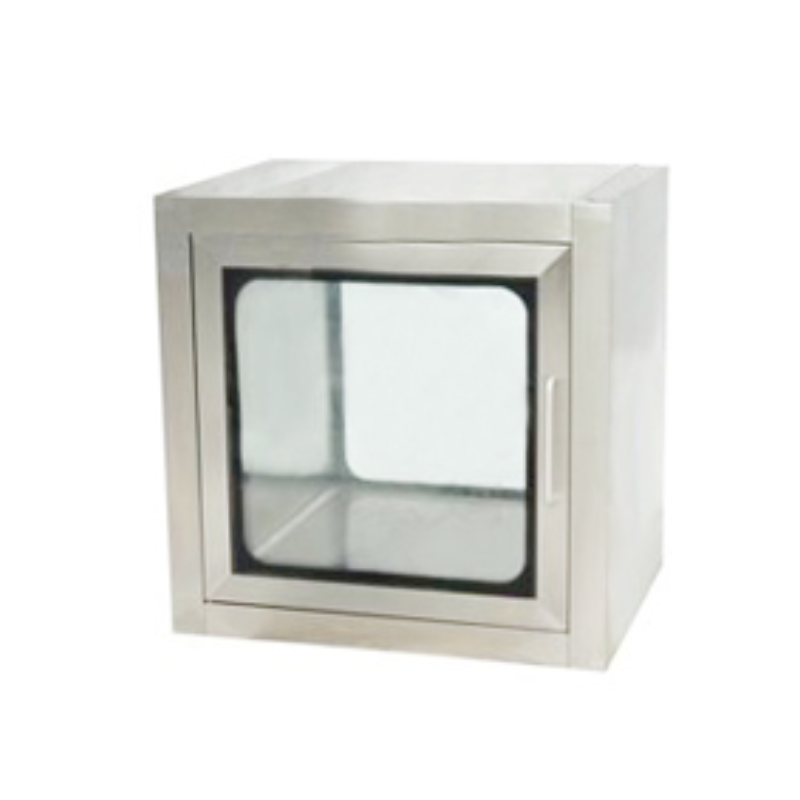
Static Pass Box-SPB
Review the selected equipment reference, interfaces and included accessories as one order item.
View Specifications
Hepa Box – Air Exhaust
Review the selected equipment reference, interfaces and included accessories as one order item.
View Specifications
Dispensing Booth-Weighing Booth & Sampling
Review the selected equipment reference, interfaces and included accessories as one order item.
View Specifications
Dynamic Pass Box-DPB
Review the selected equipment reference, interfaces and included accessories as one order item.
View Specifications
Laminar Flow Transport Cabinet
Review the selected equipment reference, interfaces and included accessories as one order item.
View Specifications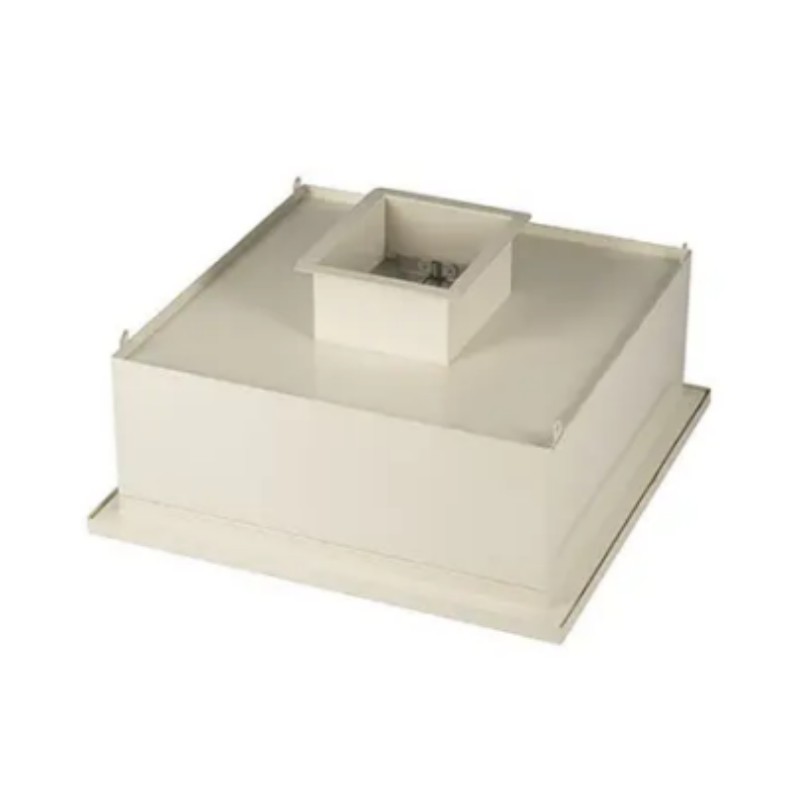
Hepa Box – Air Supply
Review the selected equipment reference, interfaces and included accessories as one order item.
View Specifications
Compare Cleanroom Equipment Configurations
Choose AILV equipment by its selected configuration and installation interfaces. Coordinate chamber sizes, ceiling components and service openings with the enclosure drawings, then list quantities, accessories and required documents in the quotation.
| Equipment | Select the Configuration | Coordinate the Interfaces | Include With the RFQ |
|---|---|---|---|
| Transfer load, packaging, chamber access and treatment sequence. | Wall opening, utilities and maintenance route. | Selected unit, quantities, cycle requirements and acceptance records. | |
| Personnel exit route, enclosure dimensions and misting controls. | Water supply, drainage or collection, power and service access. | Process and powder brief, gowning sequence and required throughput. | |
| Housing reference, filter and replacement-bag arrangement. | Duct flanges, access-door position and filter-change working area. | Filter and bag references, quantities and maintenance procedure. | |
| Frame, enclosure, access and selected overhead components. | Footprint, equipment clearance and discharge path. | Layout, materials, required environment and installation checks. | |
| Itemise FFUs separately from ceiling modules, filters and diffusers.Model example: BSL-LF01 ceiling cabinet, 2600 × 2400 × 500 mm. Confirm the selected drawing. | Grid, suspension points, power or controls, duct and service openings. | Dimensions, motor and power selection, filter references and accessories. | |
| Choose static or dynamic; state working space and door sequence. | Overall dimensions, wall opening and access on both sides. | Unit reference, interlock or controls, selected air components and quantities. |
Before You Order
What Should an Equipment RFQ Include?
Send the selected item references, quantities, usable working sizes and installation drawing. Identify the door, ceiling and service interfaces, power or water requirements, accessories and documents required in the quotation.
Is a Mist Shower the Same as an Air Shower?
The listed Mist Shower-MS is a personnel-exit misting enclosure for powder-handling processes. Specify its wetting sequence, water, drainage and controls. An air-jet speed is not a misting-performance specification.
Which Performance Documents Should Be Requested?
Request documents for the selected filter, assembled unit and agreed installation checks. For VHP equipment, keep treatment-cycle requirements, transfer load and acceptance records with the same unit reference.
Can Equipment and Enclosure Materials Be Quoted Together?
List both in one coordinated enquiry. Mark equipment openings and ceiling interfaces on the panel, door and window schedules, and identify supply, installation, service connections and checks separately.
Prepare the selection brief
Configuration
Identify the selected chamber, housing or workstation arrangement.
Installation interfaces
Show access, connection positions and the required site services.
Supply & records
Clarify accessories, quantities and model-specific documentation.
 Home
 Products
 Contact
 News