
K-STONE Engineering
Cleanroom Engineering, from Design to Handover
K-STONE Engineering brings design, cleanroom systems, manufacturing, construction, installation and commissioning into one project. We develop the rooms and building services together, then carry the coordinated design through fabrication, site work and handover.
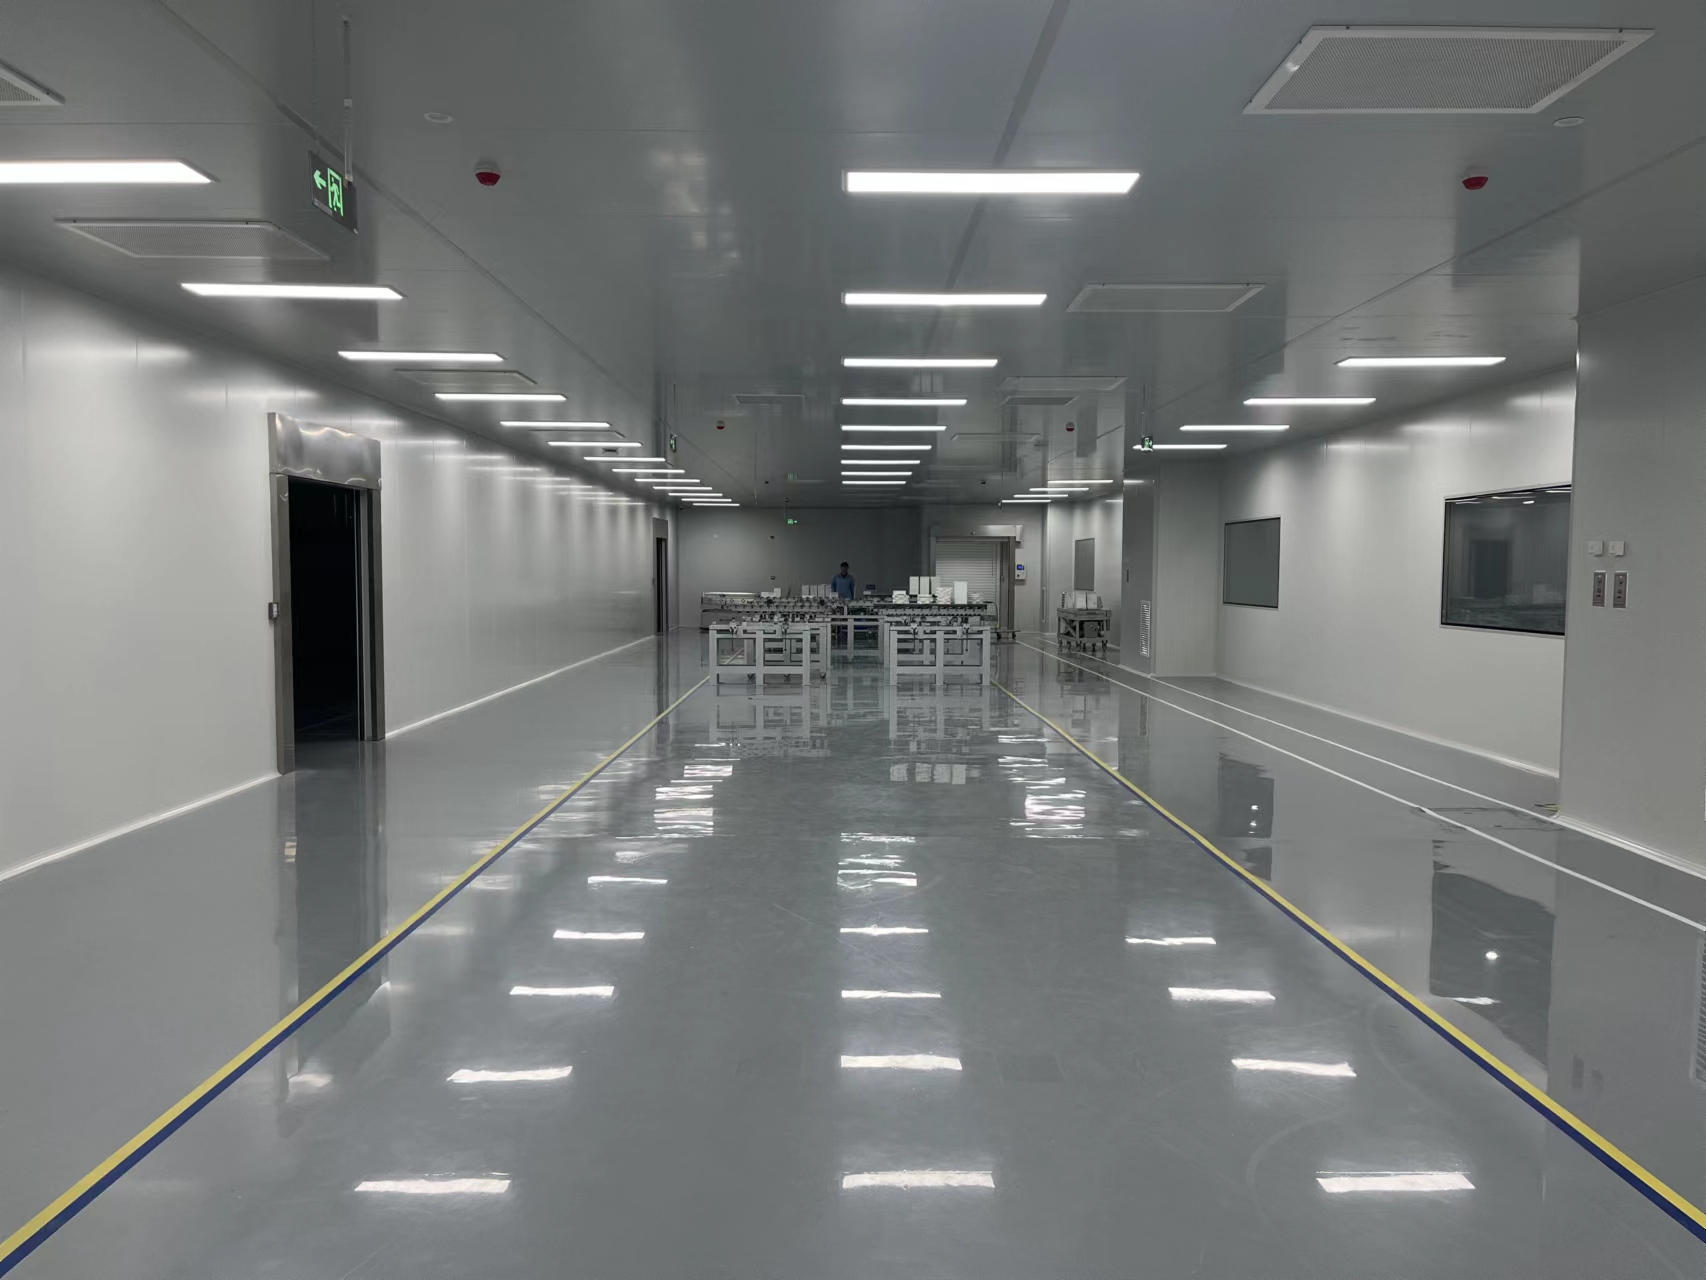
Engineering Work across the Project
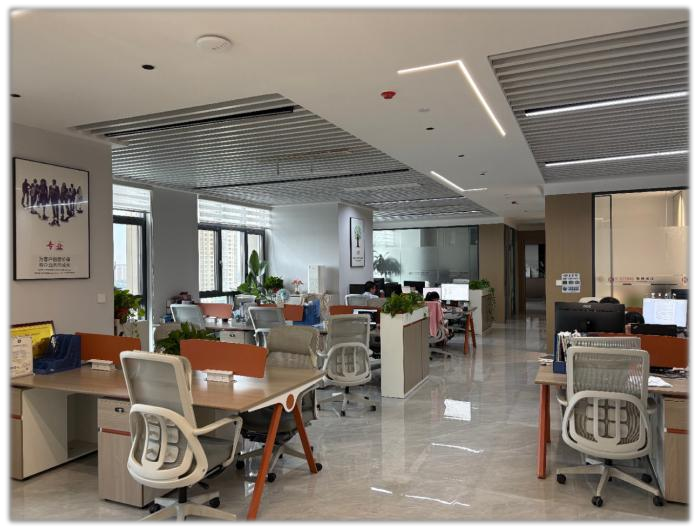
Planning & Design
Turn the production process into room layouts, personnel and material routes, equipment positions and coordinated system drawings. Room architecture and services are developed together before fabrication and construction.
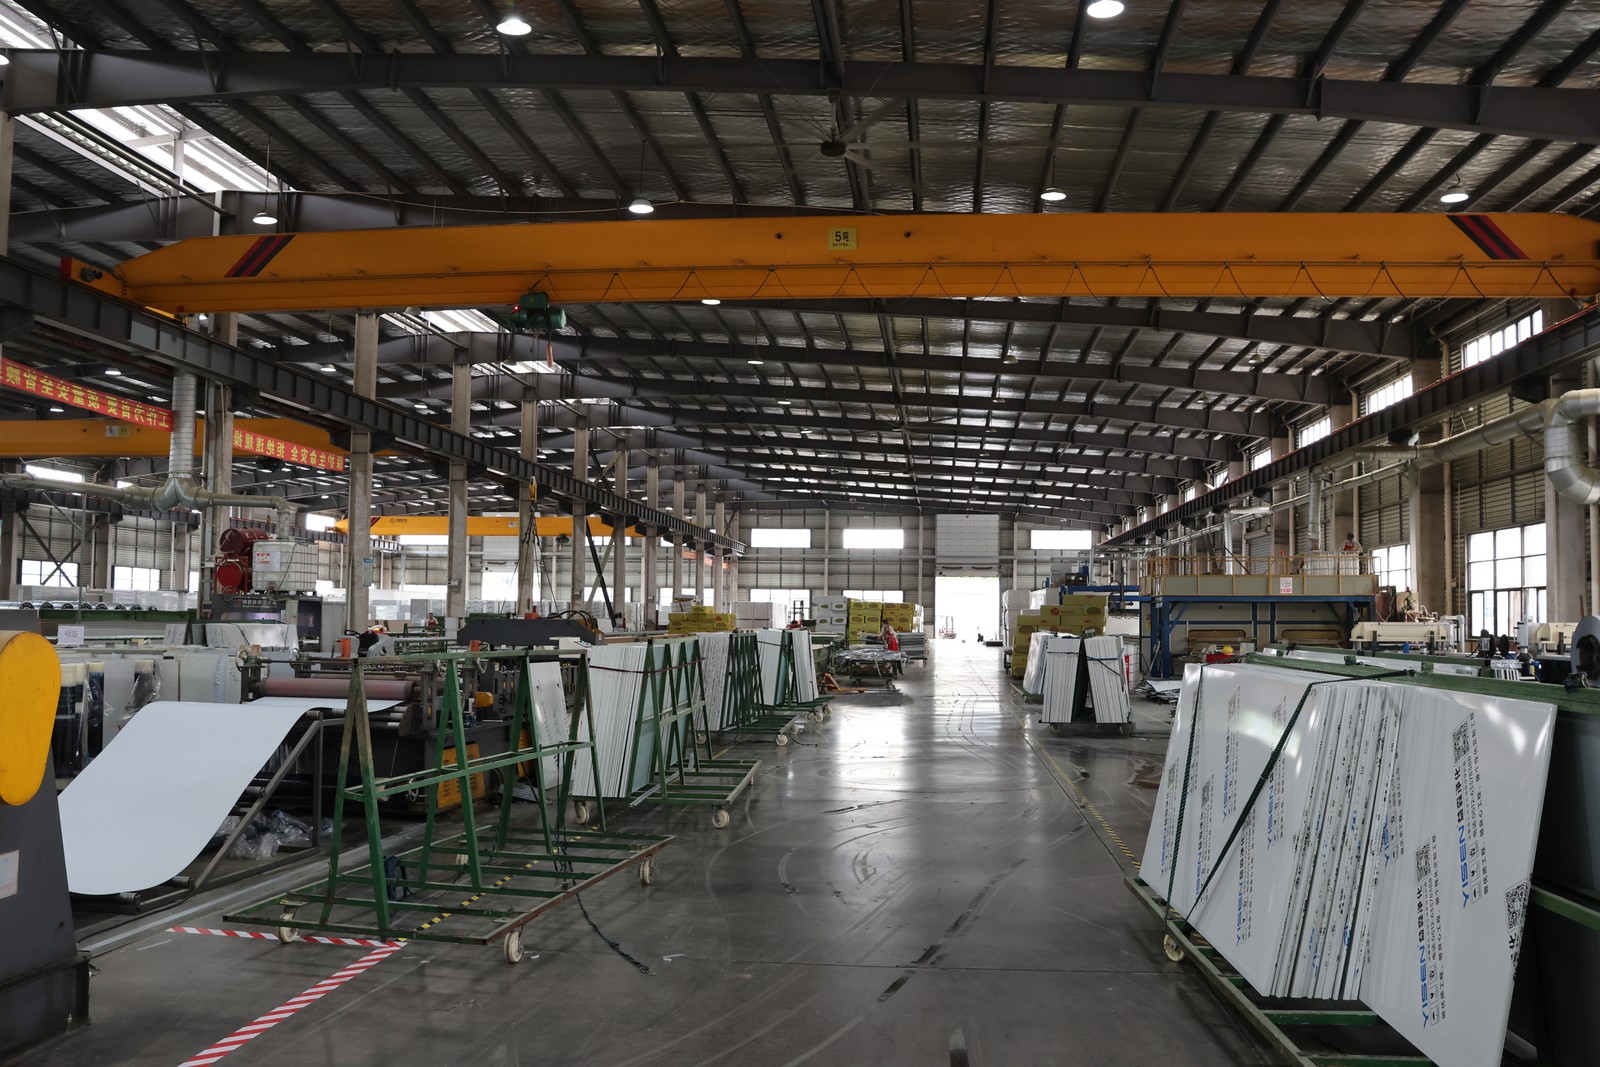
Manufacturing & Delivery
AILV manufactures cleanroom enclosure components. Drawing release, fabrication, assembly checks, packing and delivery are organised to support the installation programme and the products selected for the project.
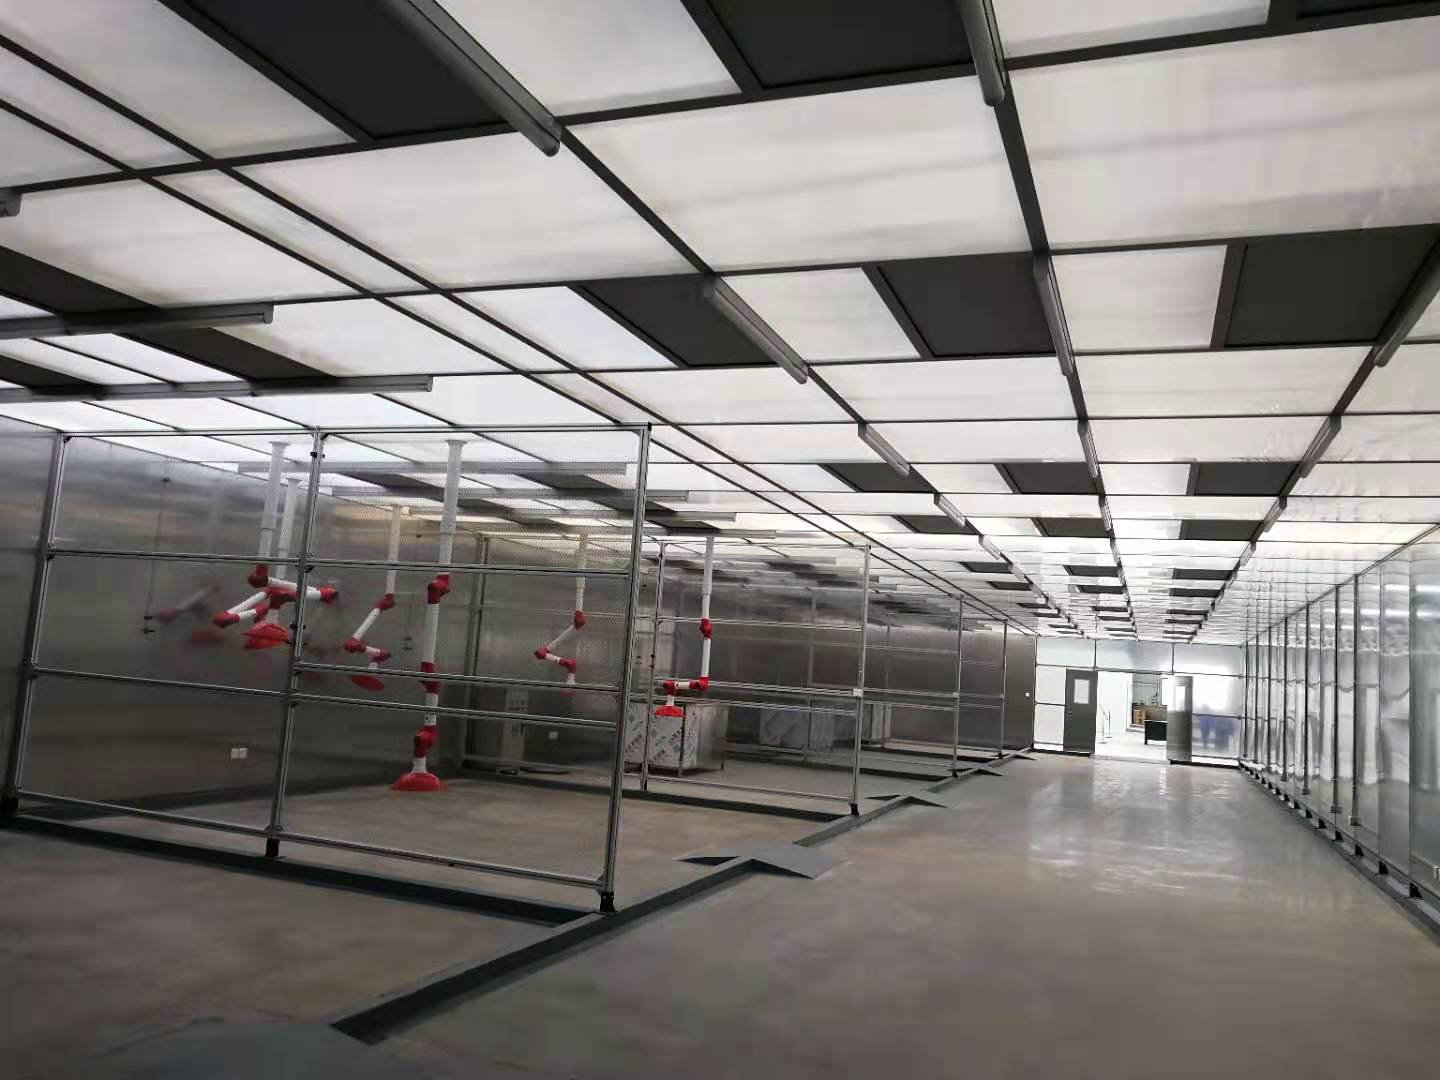
Construction & Installation
Site work brings enclosure, mechanical and electrical trades together. Walls, ceilings, doors, equipment and service runs are installed in an organised sequence, with access and finishing details resolved on site.
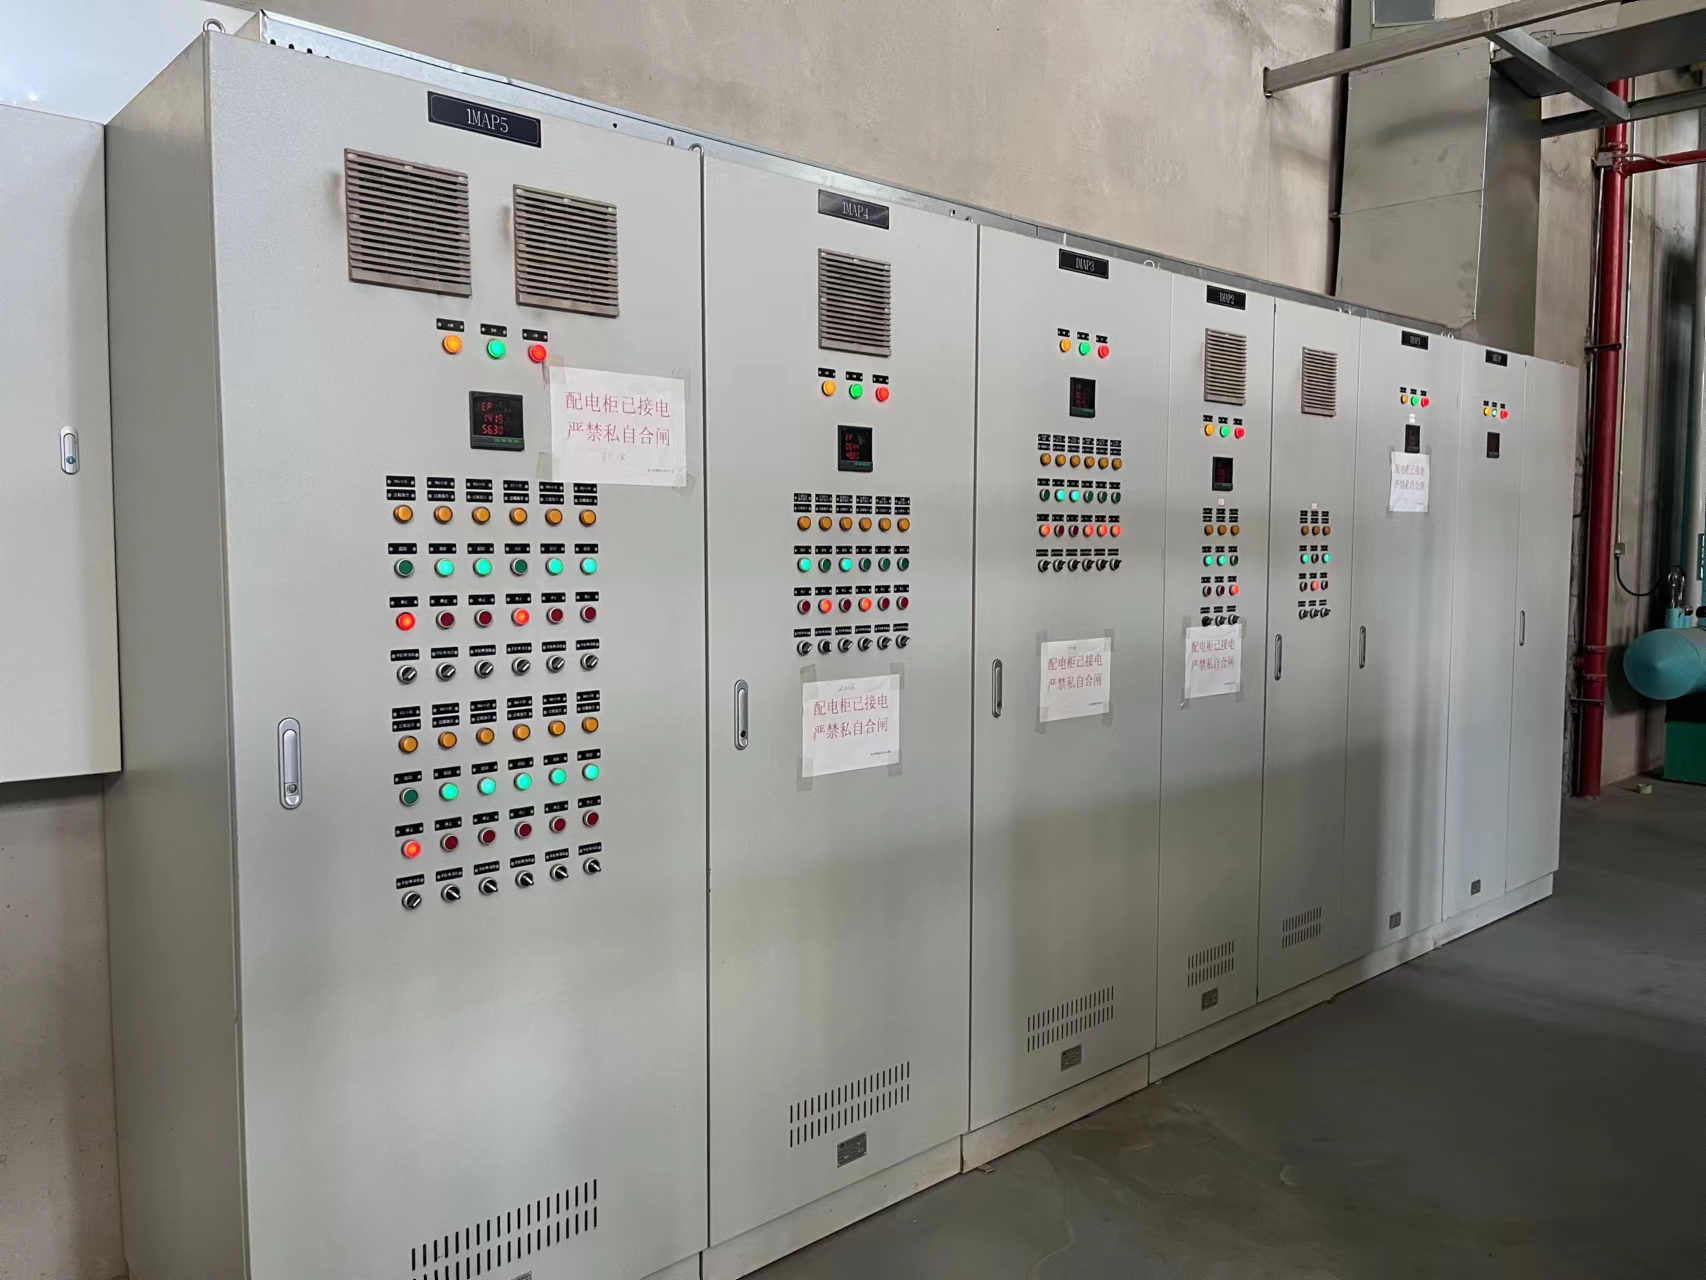
Commissioning & Handover
Installed equipment is started, adjusted and checked as connected systems. Operation, controls, room conditions and outstanding work are reviewed, followed by the project documents and operating information required for handover.
The Cleanroom Systems
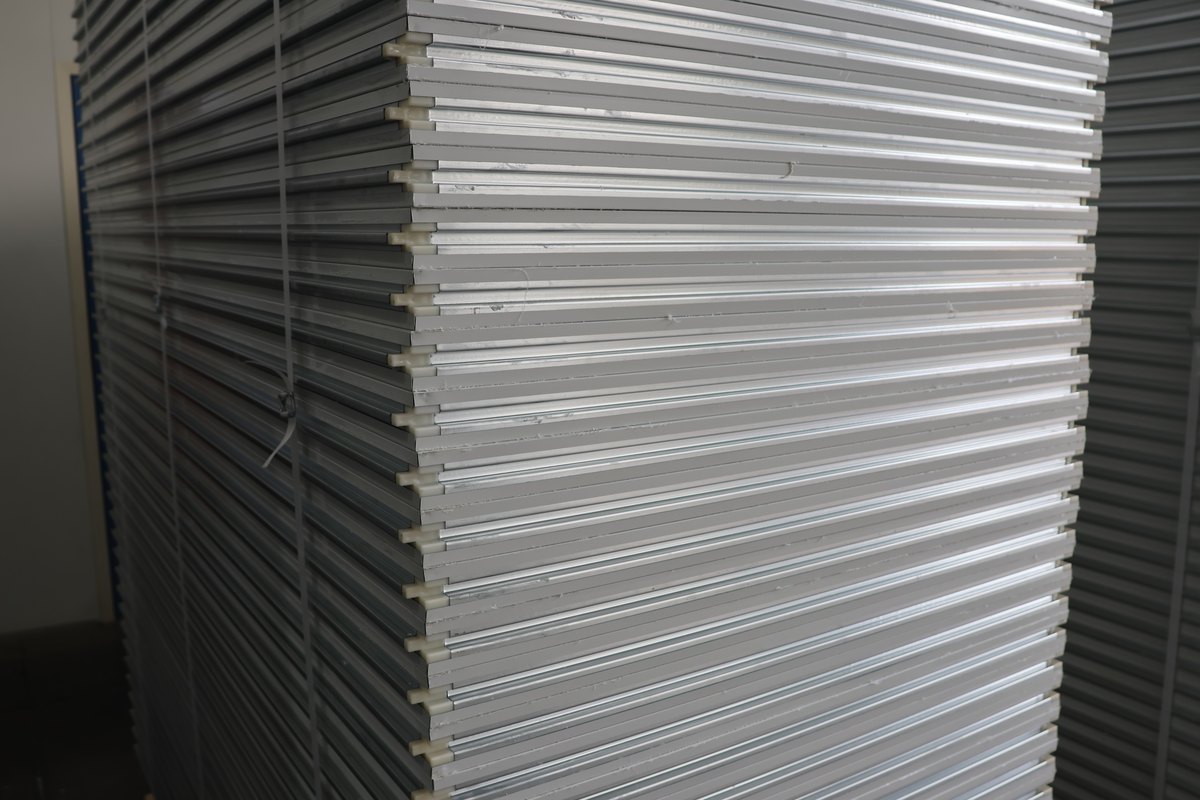
Construction Systems
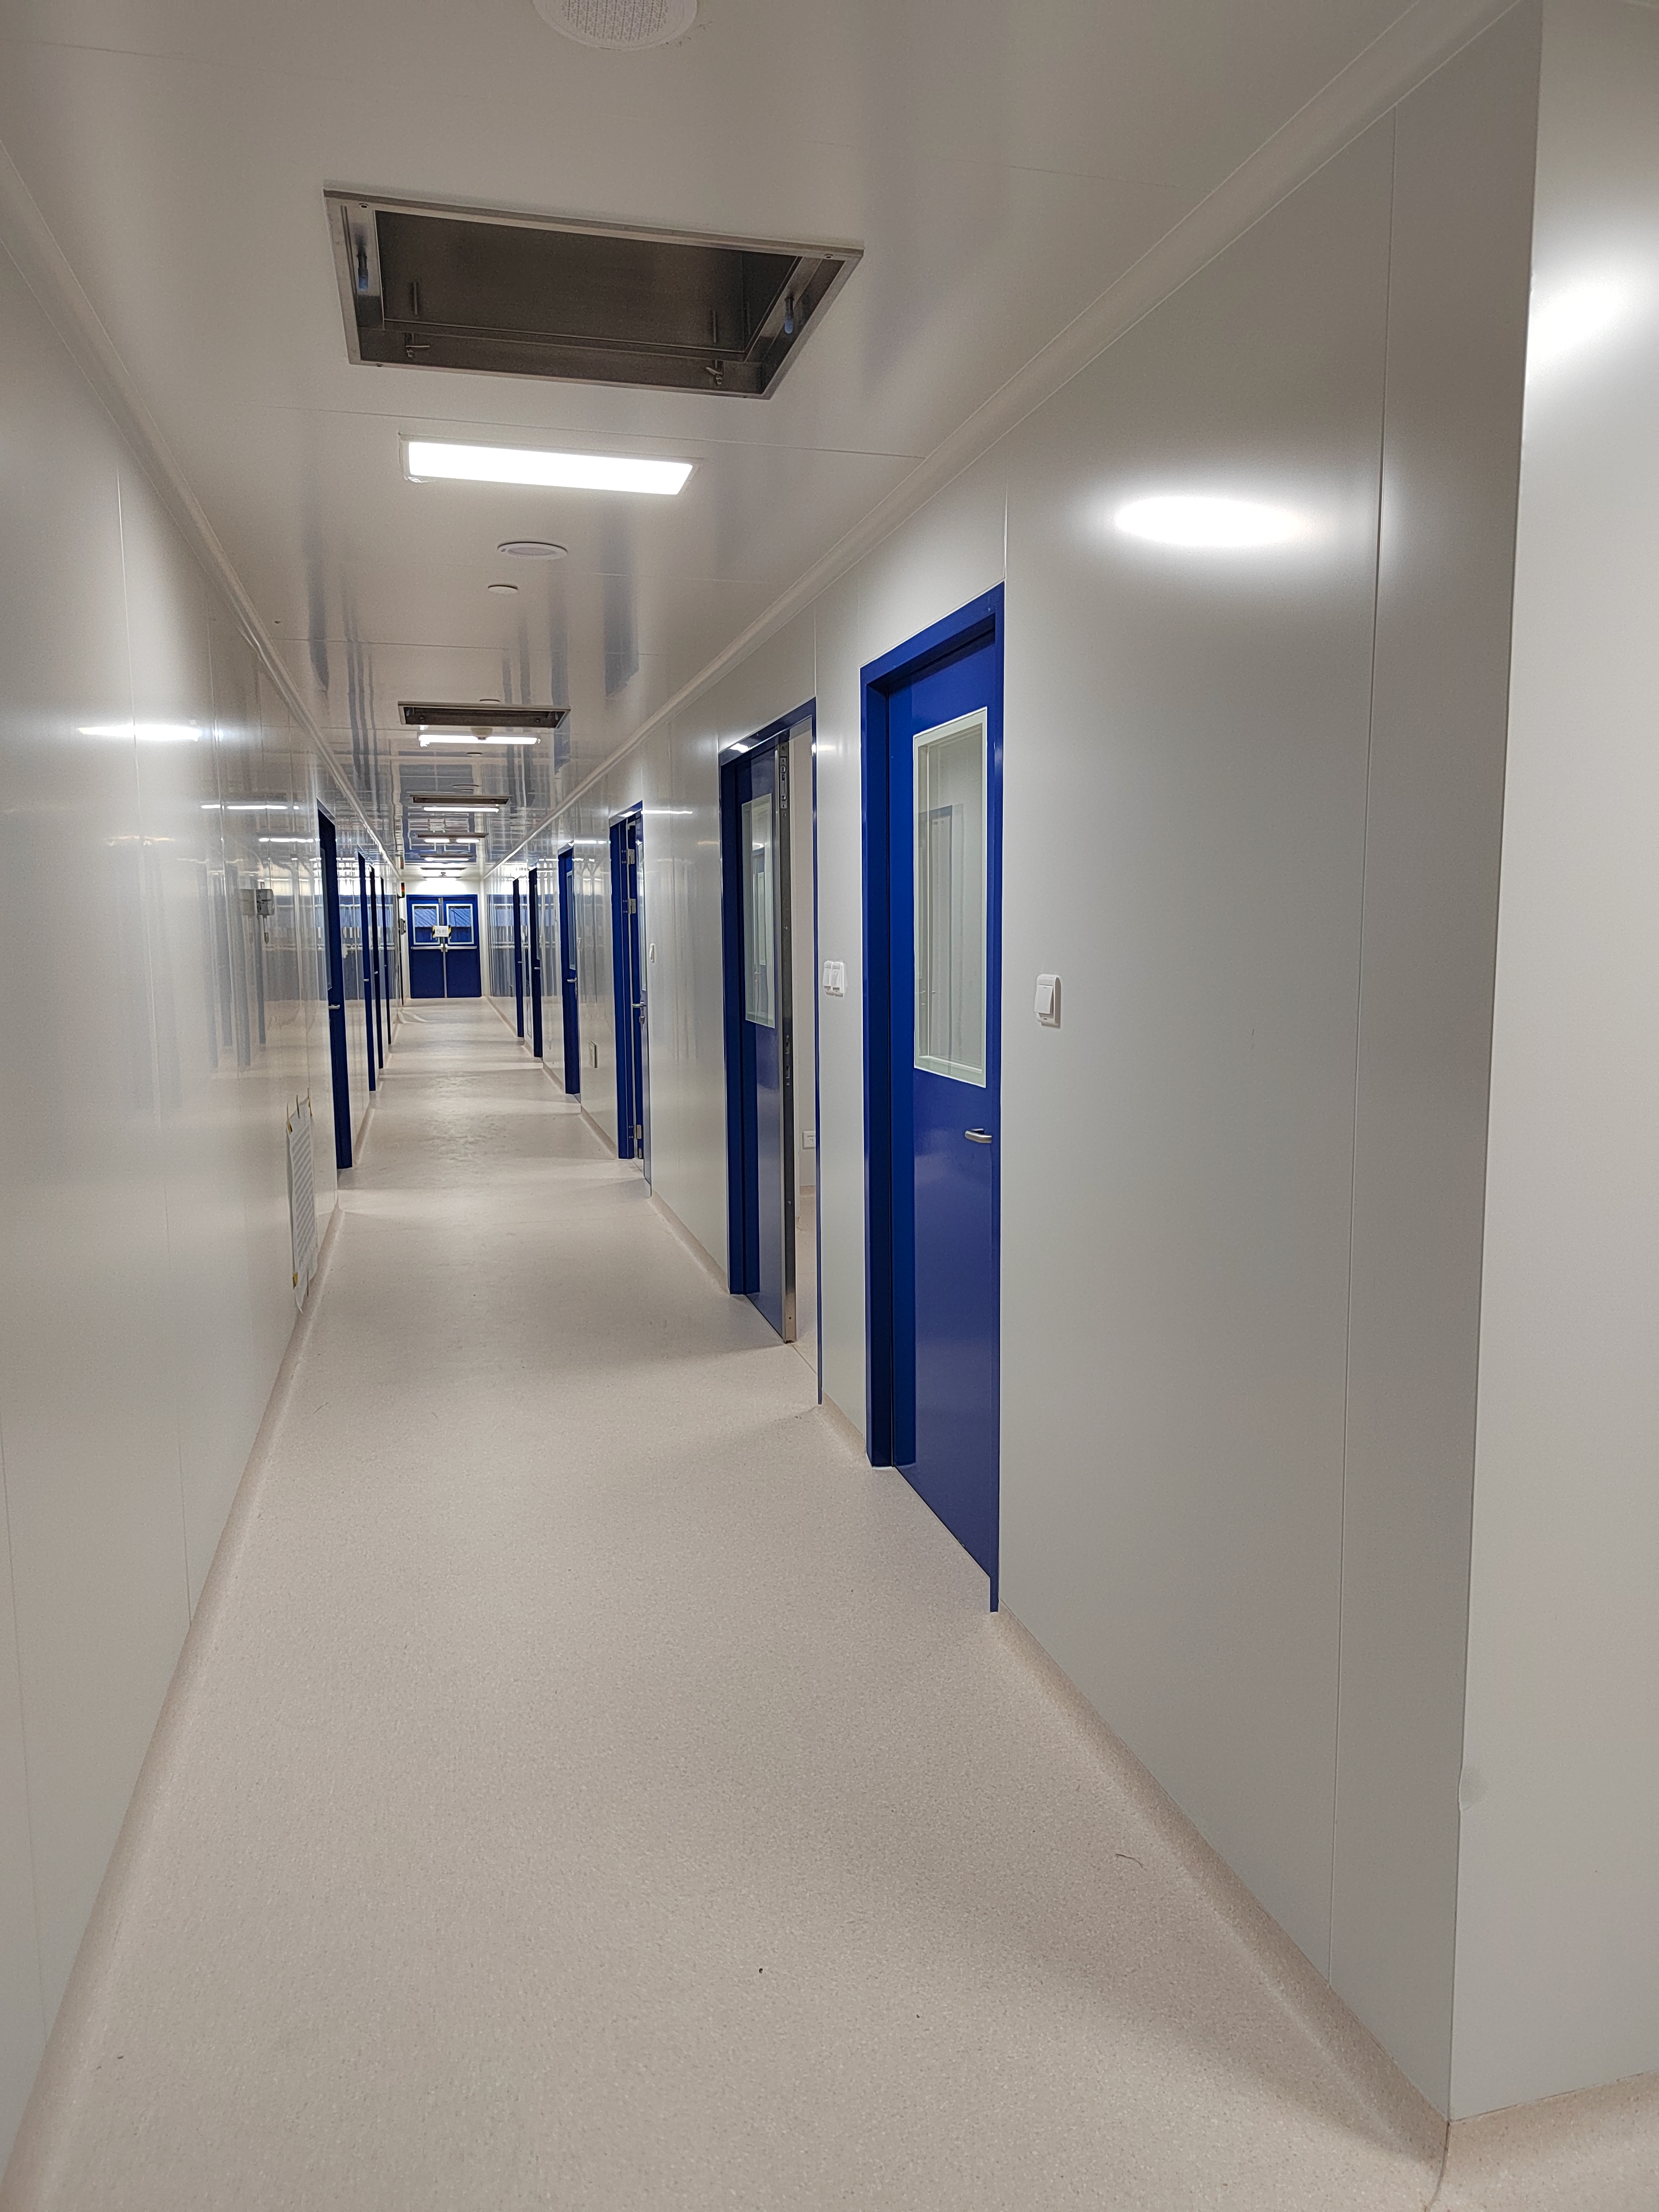
Walls, ceilings, floors, doors and windows establish the cleanroom envelope and the practical details used by installers.
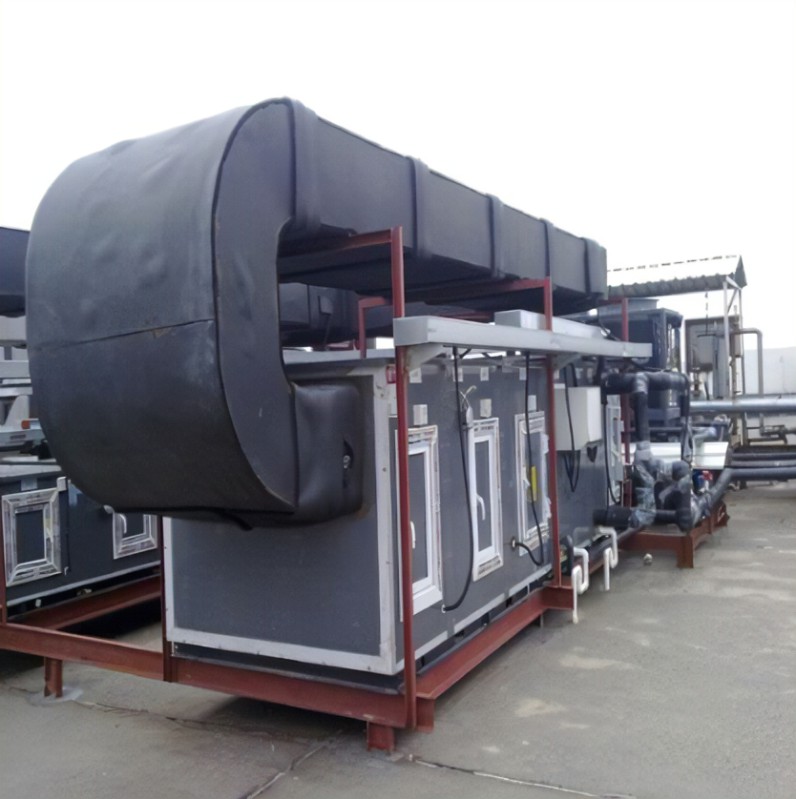
HVAC Systems
Air handling, ductwork, terminals and control work together to serve the room and the process.
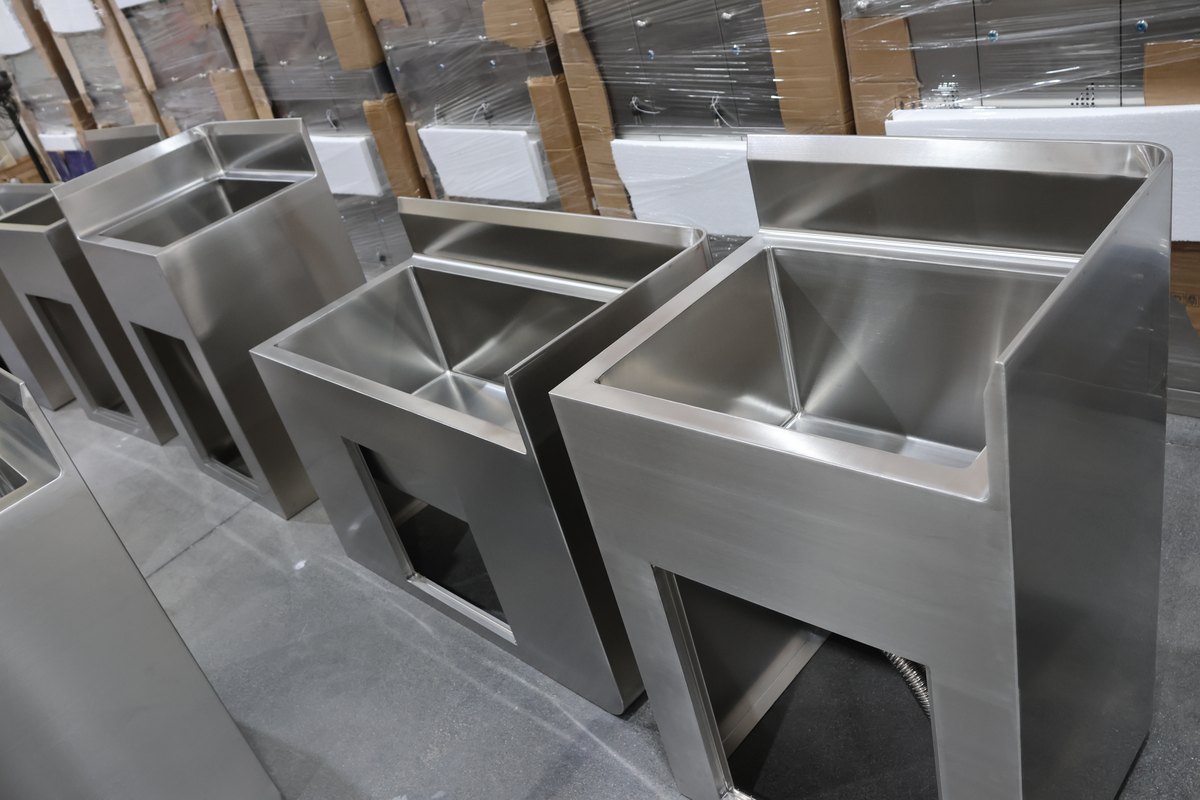
Utility Systems
Water, drainage and process-service connections are developed around equipment needs and maintainable routes.
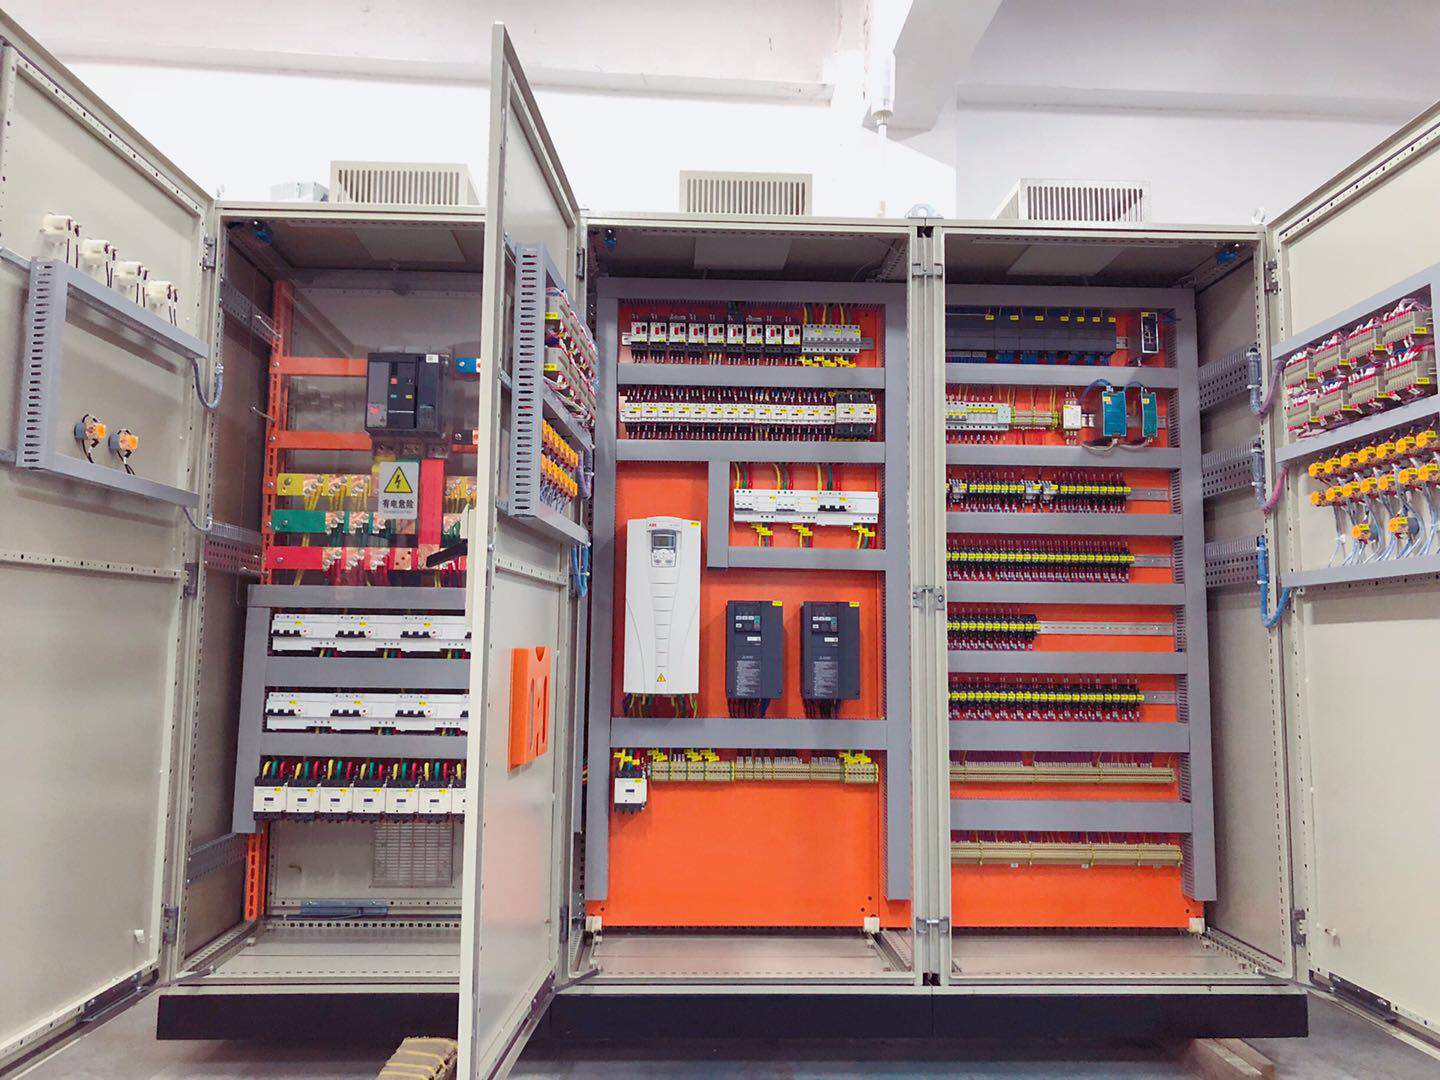
Electrical Systems
Power distribution, lighting and equipment connections are planned alongside the cleanroom layout and site installation.
BMS & EMS
Controls, monitoring points, alarms and records connect installed systems to day-to-day operation.
Explore Real Project Photographs

Electronic Cleanroom - Vietnam

Pharmaceutical Cleanroom - Saudi Arabia
 Home
Home AILV Cleanroom Materials
 Contact AILV & K-STONE
 News
News