


Food and beverage applications
Bring process zoning and cleaning details together
Food production spaces connect ingredients, processing, packaging and cleaning activities. K-STONE Engineering develops the room and service arrangement, while AILV enclosure details support the actual hygiene and operating conditions.
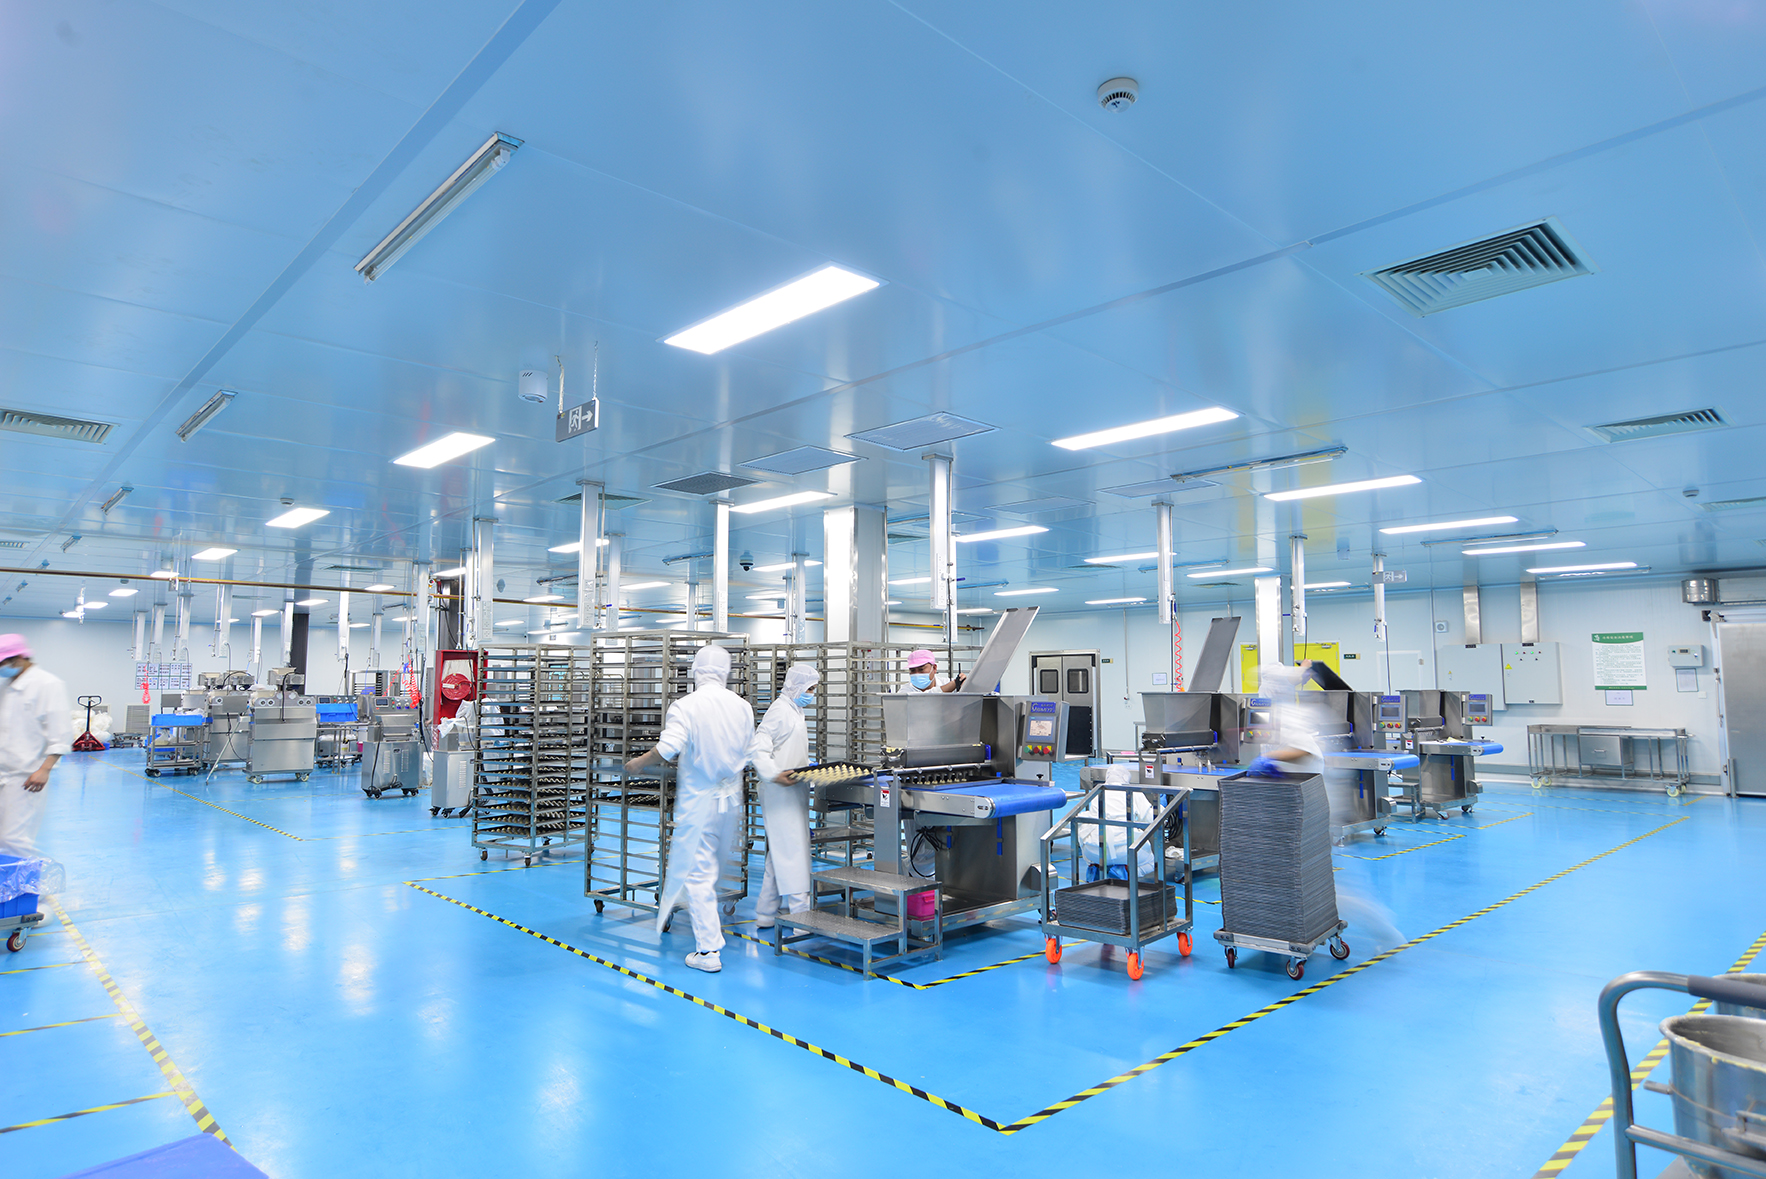
Start with the product and personnel routes
Identify how ingredients enter, where processing takes place and how finished goods leave. Personnel movements, cleaning tasks and equipment access are reviewed alongside that route to organise the rooms and transitions.
The process establishes the required separation between activities. A dry packing room and a wet processing area can place very different demands on the surrounding construction.
Review the actual cleaning exposure
Dry conditions
Consider dust, surface access and the specified cleaning method.
Wet conditions
Consider moisture, service openings and compatible surface details.
Design air and services for the operating area
Heat and moisture from the process, equipment requirements and cleaning activities inform HVAC and building-service design. K-STONE Engineering carries those requirements through installation and the agreed operating checks.
Access for service and maintenance is planned with the enclosure, keeping equipment connections and room junctions understandable for the operating team.
Resolve the surfaces and junctions as a system
AILV panel surfaces, door details and observation windows are selected for the actual room conditions. Wall-to-floor edges, corners and penetrations deserve the same attention as the broad panel surfaces.
Review panel construction and supporting furniture using the product documentation and intended cleaning exposure. Food-contact suitability is assessed separately where that use is required.
Room and equipment coordination
| Area condition | Selection questions |
|---|---|
| Dry operation or dry cleaning | What contact, dust and cleaning procedure are specified? |
| Wet-cleaned area | Which media, washing method and exposure are in the room brief? |
| Transition between areas | How are people, containers and packaging transferred? |
| Service and drainage interfaces | Where are penetrations, access points and the project drainage details? |
Discuss your cleanroom project
Start with the process, room use and planned equipment. Contact our team or explore our project portfolio.
 Home
Home Products
 Contact
 News
News