

Aerospace applications
Plan access around the component and assembly task
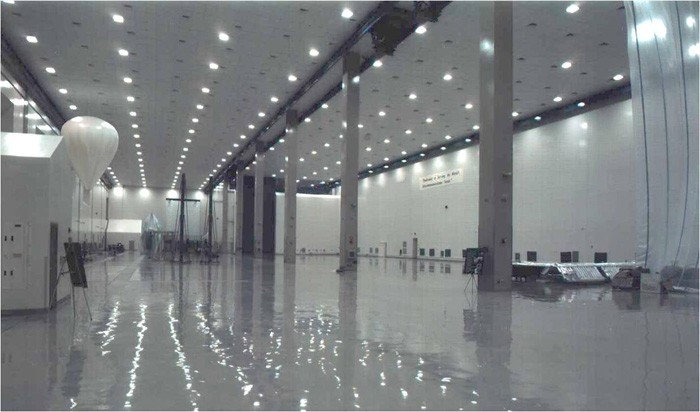
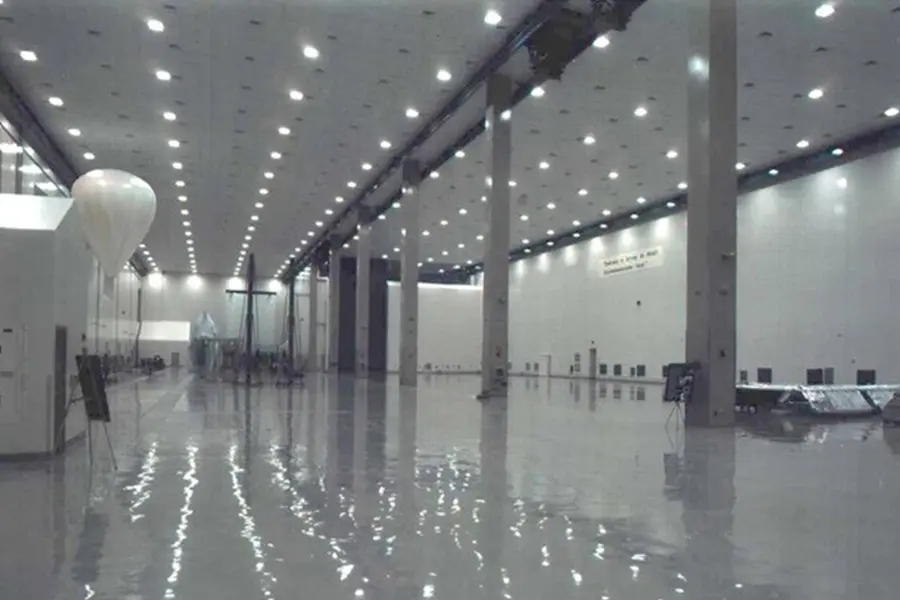
Aerospace-related assembly rooms connect component handling, work positions and inspection activities. K-STONE Engineering develops the space and its environmental systems; AILV enclosure products implement the room arrangement.
Follow the component through the space
- 1
Bring in
Understand the component envelope and intended handling method.
- 2
Position
Provide working space and the required equipment access.
- 3
Assemble
Organise operators and services around the assembly activity.
- 4
Inspect
Connect inspection and onward movement to the work area.
Engineer the space as an operating system
Room dimensions, environmental services and access routes are developed from the actual component and equipment information. HVAC, electrical services and monitoring are designed with assembly, inspection and maintenance activities in view.
K-STONE Engineering supports the agreed design, installation and commissioning work. Project planning identifies the structural, handling and system responsibilities alongside the site implementation work.
Make the enclosure fit the planned openings
AILV walls, ceilings, doors and observation windows form the surrounding work area. Larger component routes and equipment access are considered before opening sizes, support details and the panel arrangement are finalised.
Review door and window options and enclosure connection profiles against the actual component dimensions and construction drawings.
Connect construction details with project handover
Manufacturing, installation sequencing and agreed system checks support the completed room arrangement. Handover records the configuration and operating information required for the project, with maintenance access kept visible in the design.
The project portfolio shows actual team participation. Project drawings, installed-system information and agreed checks bring the engineering work together at handover.
Room and equipment coordination
| Transfer review | Project information |
|---|---|
| Item to move | Assembly dimensions and orientation during handling |
| Handling method | Equipment footprint and approach/turning space |
| Room opening | Finished passage, frame detail and requested operation |
| Enclosure interface | Wall/ceiling construction and the surrounding supports |
| Installation sequence | How the assembly and room components reach their positions |
Discuss your cleanroom project
Start with the process, room use and planned equipment. Contact our team or explore our project portfolio.
 Home
Home Products
 Contact
 News
News