
Planning
K-STONE Engineering
Cleanroom Planning & Design
Cleanroom design starts with the process the facility must support. K-STONE Engineering develops the room arrangement, movement routes and building services into a coordinated design that can be manufactured, constructed, installed and operated.
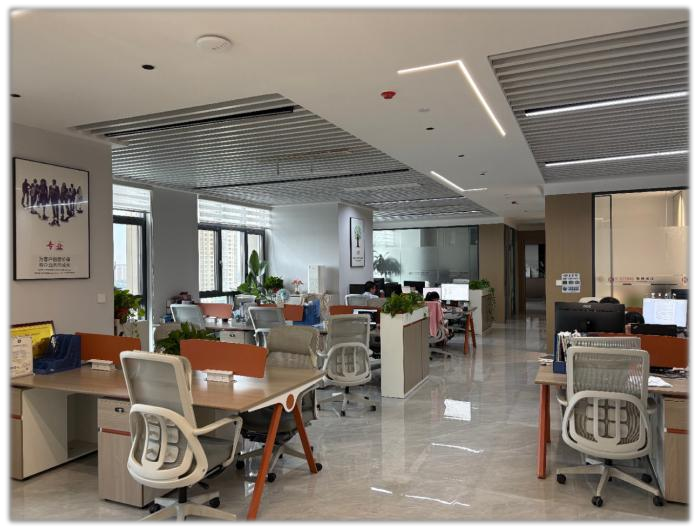
Understand the Process and the Space
Production activities, equipment dimensions and the movement of people and materials shape the room arrangement. Existing structures, service capacity, access routes and future changes are reviewed before detailed engineering begins. The layout is developed around how the facility will actually be used.
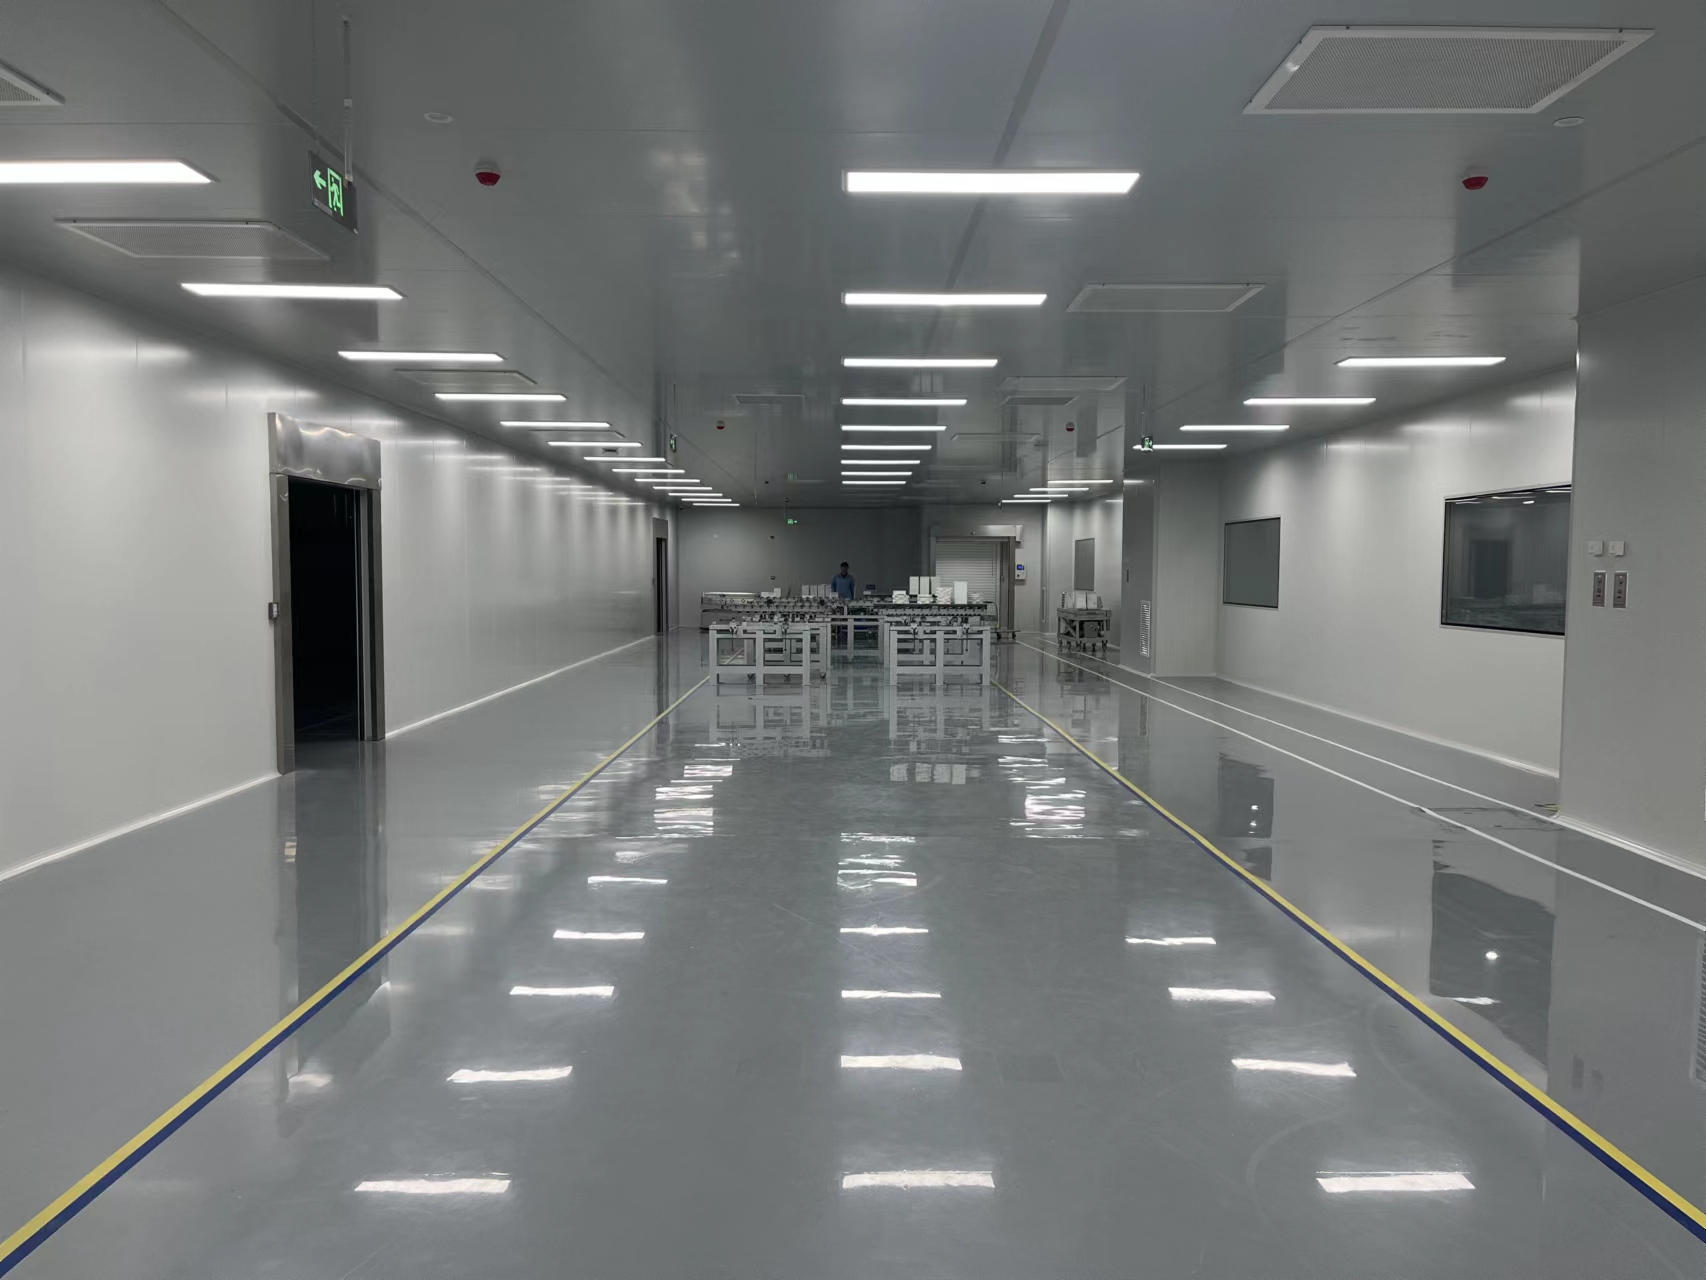
Develop the Room and System Designs
Room zoning, doors, transfer points and maintenance space are developed alongside HVAC, utilities, power and monitoring. Engineers resolve ceiling positions, service passages and equipment connections together, so one discipline's drawing does not leave another discipline without space or access.
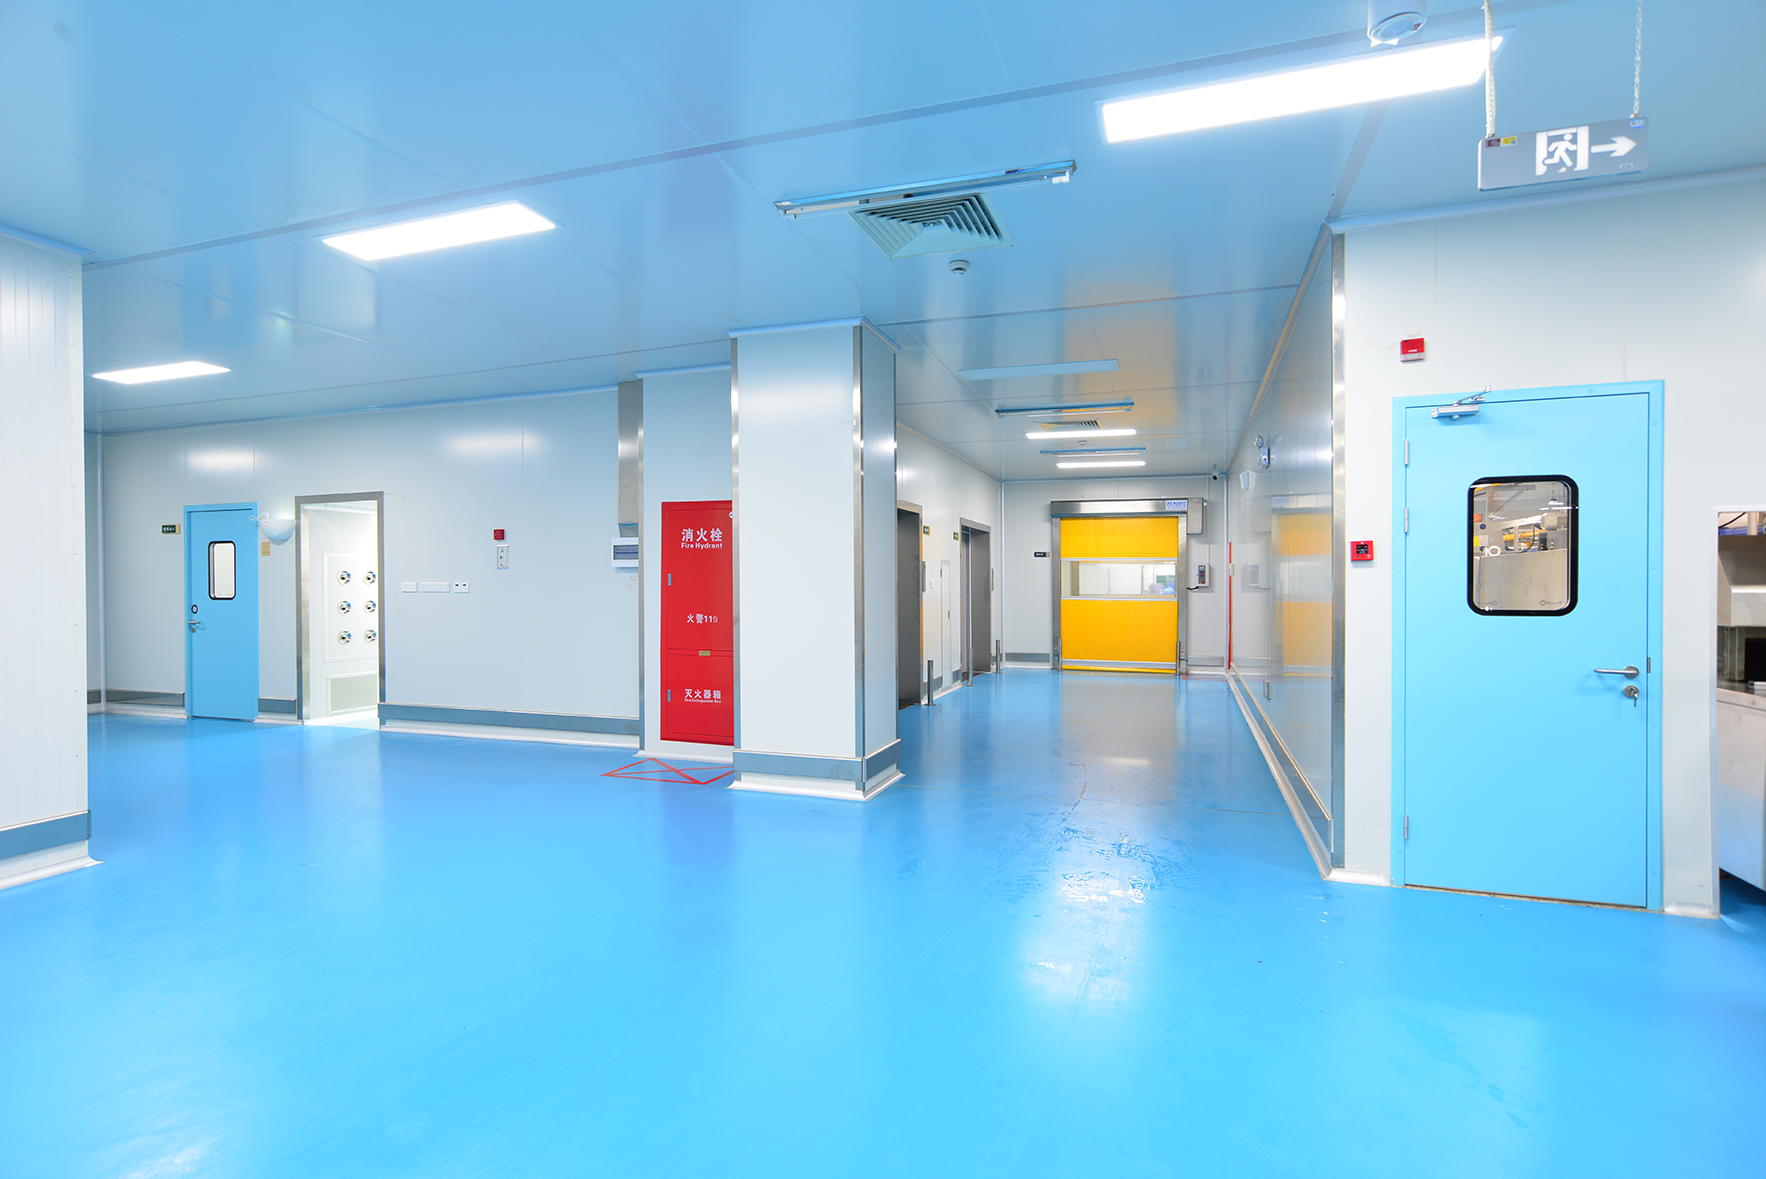
Turn Design Decisions into Construction Information
The coordinated design is translated into room layouts, enclosure details, equipment schedules and installation drawings. Dimensions, openings, supports and connection positions are checked before fabrication. Design revisions are carried through the manufacturing and site teams so the built details follow the released information.
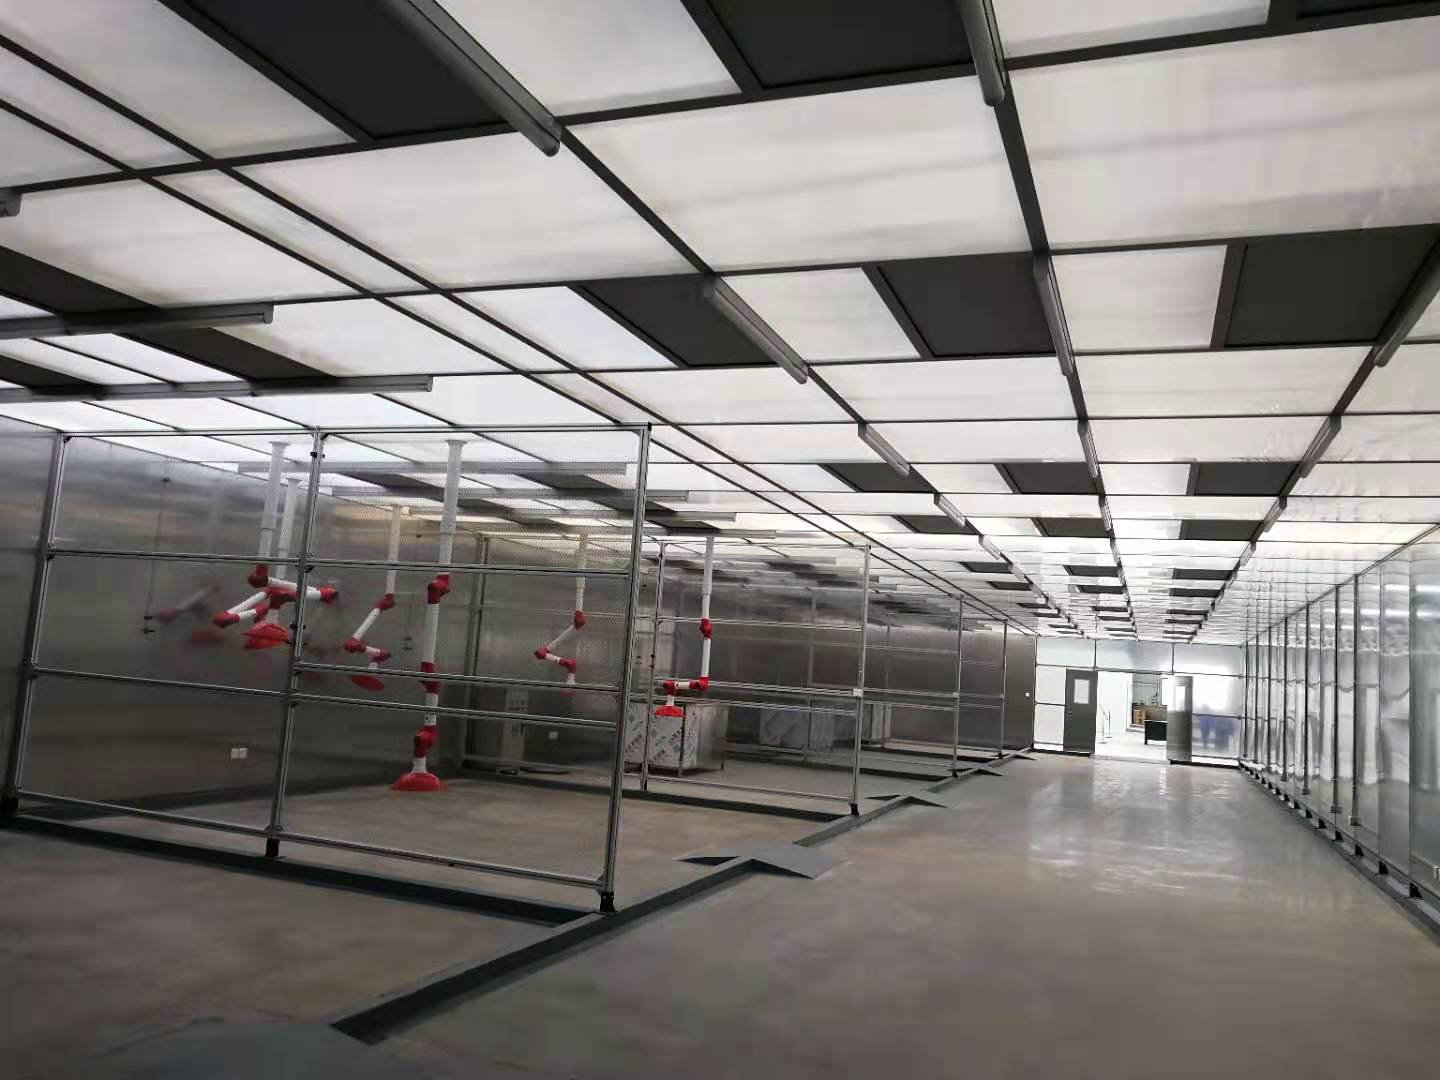
Engineering Work in Focus
Process
Room functions and equipment needs.
Layout
People, materials and maintenance routes.
Engineering
Enclosure and service-system drawings.
Release
Coordinated details for fabrication and site work.
Connect the Detail to the Project
Room and service design stays connected to installation, commissioning and operation. The project galleries and site-detail photographs help illustrate the kinds of spaces and junctions that the coordinated drawings need to resolve.
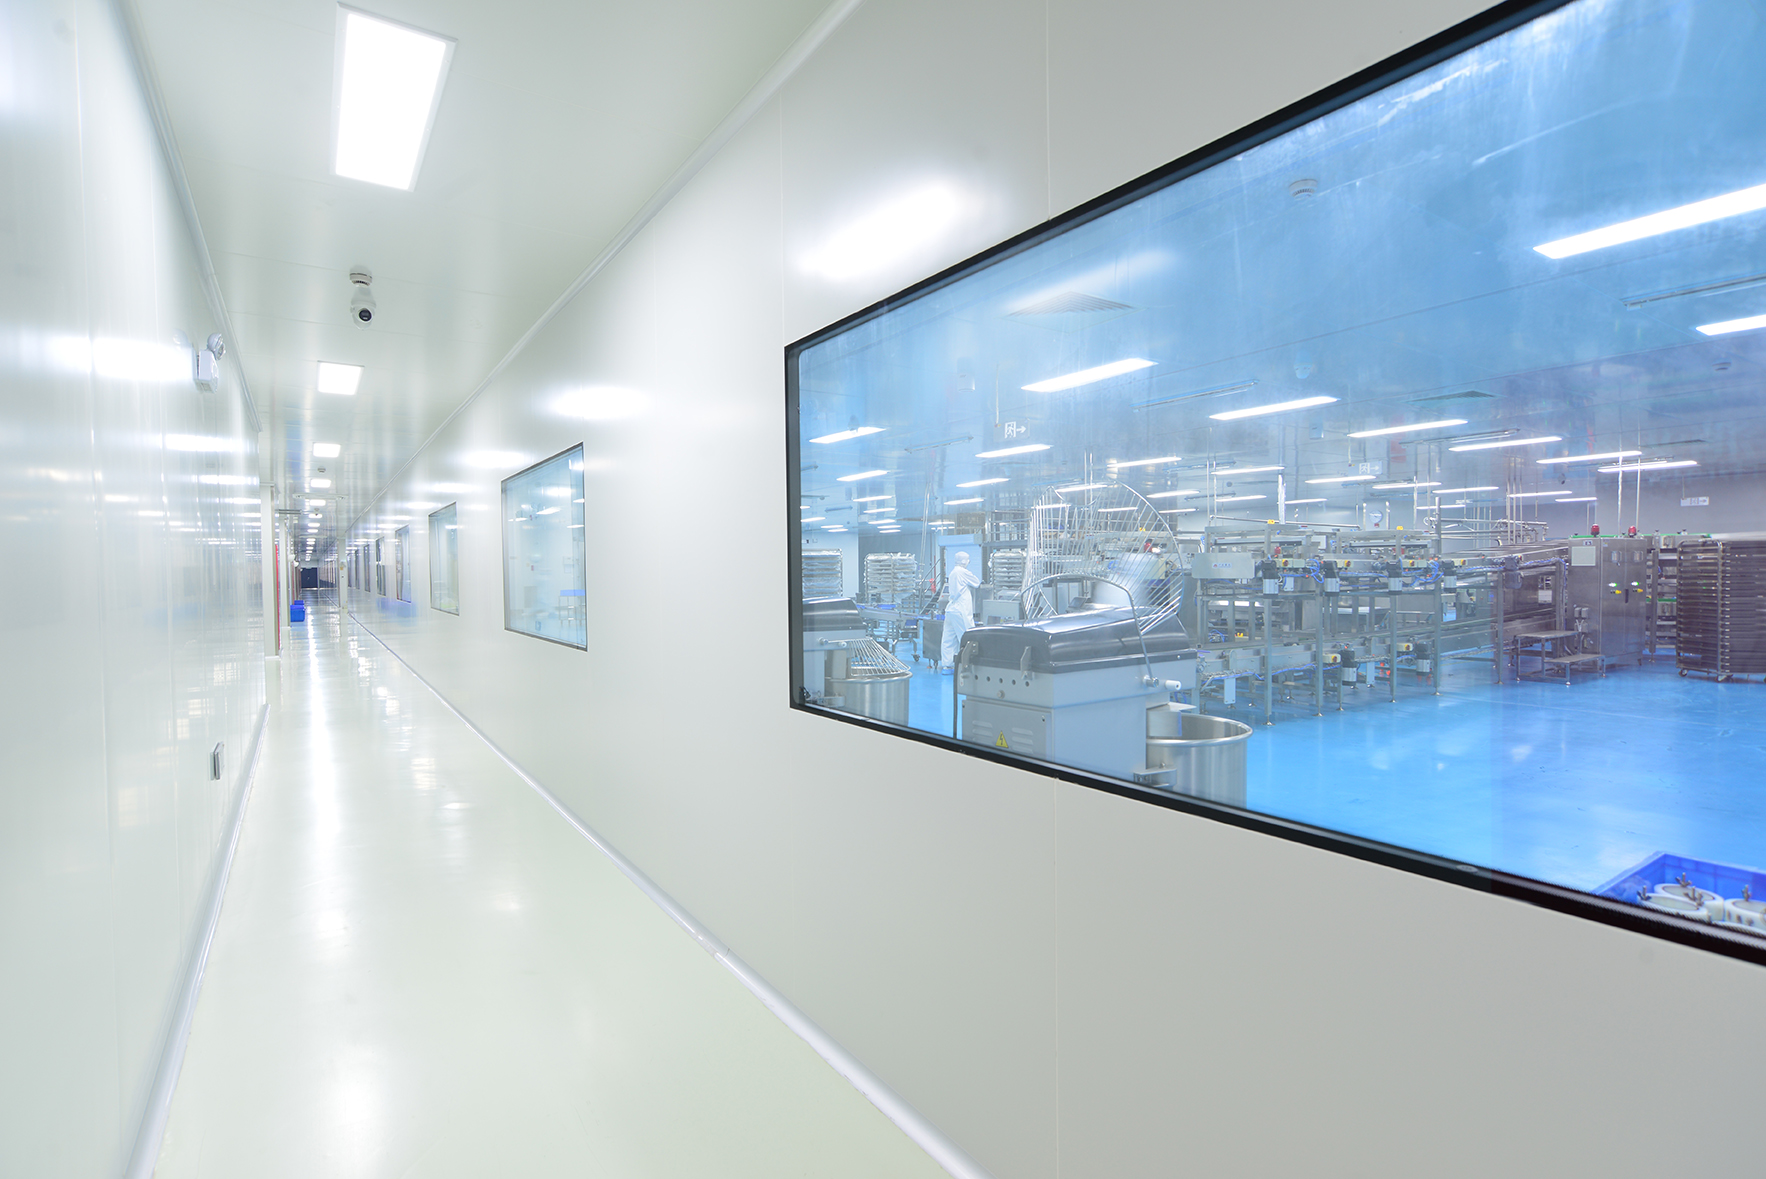
Project coordination details
| Review area | Information to resolve |
|---|---|
| Room layout | Room use, equipment envelope and movement routes |
| Openings | Finished dimensions, frame details and panel joints |
| Service points | Location, access and equipment connection requirements |
| Revisions | Drawing number, date, changes and approval status |


Design
If you are satisfied with our planning service and want to do design for further understanding, we can move into design phase. We usually divide clean room project into the following 5 parts in design drawings for your better understanding. We have professional engineers to be responsible for each part.


Construction Part
● Clean room wall and ceiling panel
● Clean room door and window
● Epoxy/PVC/High-raised floor
● Connector profile and hanger

Utilities Part
● Chiller
● Pump
● Boiler
● CDA, PW, WFI, pure steam, etc.

HVAC Part
● Air handling unit(AHU)
● HEPA filter and return air outlet
● Air duct
● Insulation material

Electrical Part
● Clean room light
● Switch and socket
● Wire and cable
● Power distribution box

BMS&EMS
● Air cleanliness
● Temperature and relative humidity
● Air flow
● Differential pressure
● System Running &Stop
● Audit Trail
● Running Parameter Control
 Home
Home Products
 Contact
 News
News