
Installation
K-STONE Engineering
Cleanroom Installation
Cleanroom installation brings drawings, manufactured components and site trades together. K-STONE Engineering organises the construction and installation of the enclosure and its services, carrying the coordinated design through setting out, assembly, finishing and startup preparation.
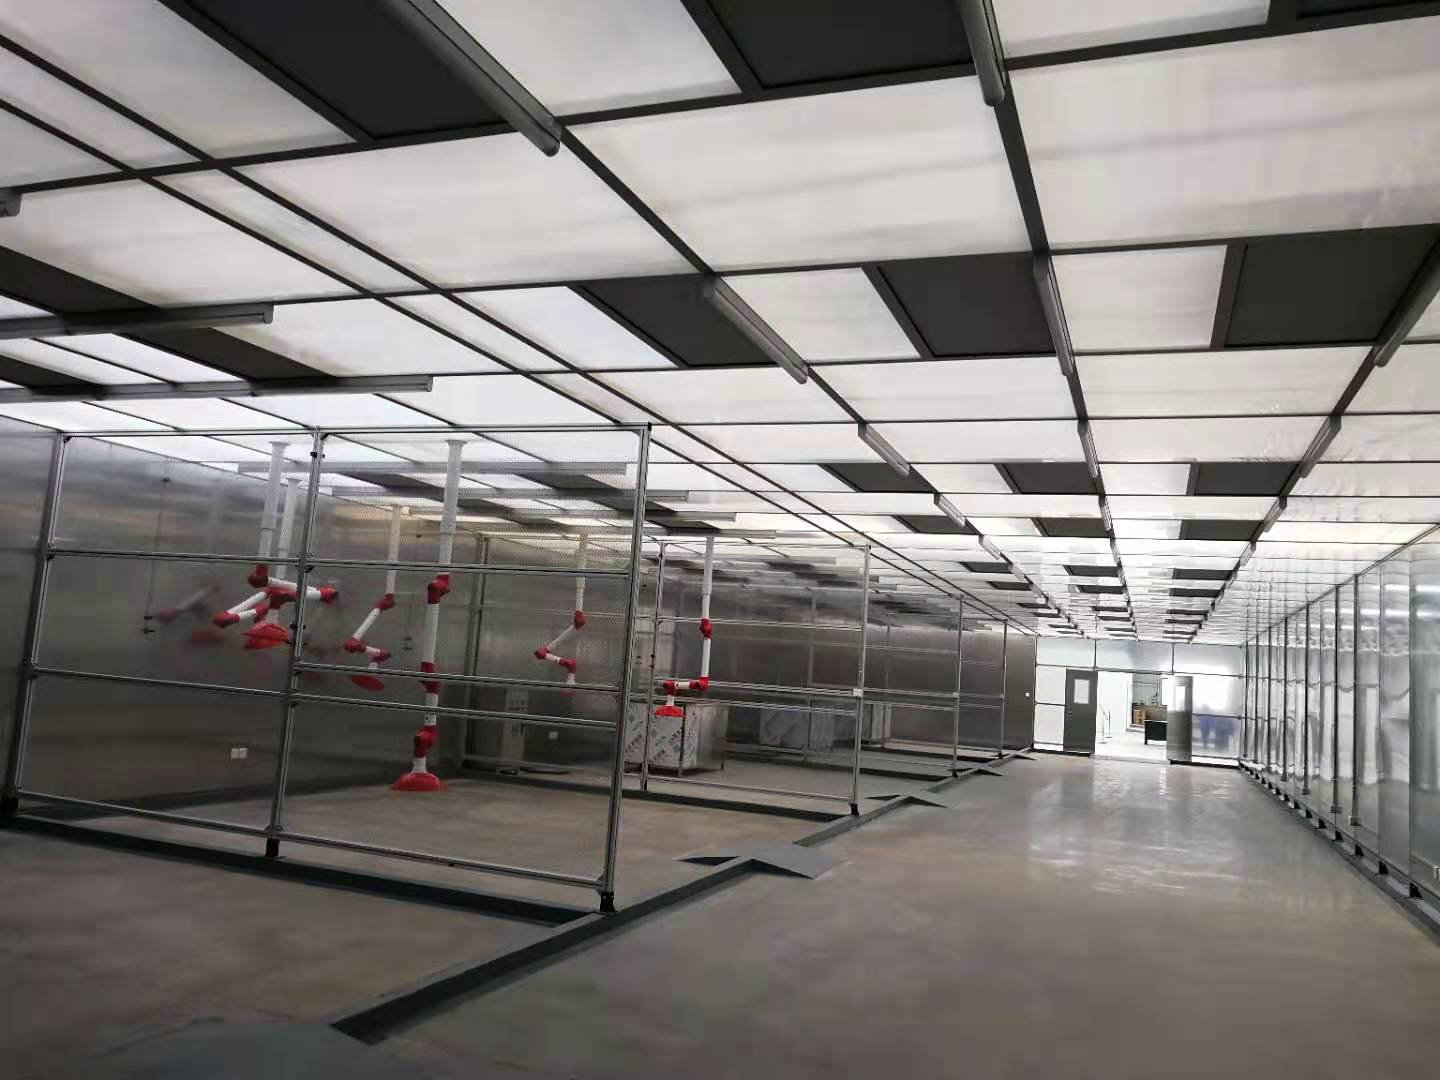
Set Out and Prepare the Work Areas
Room lines, levels and openings are checked against the coordinated drawings and existing structures. Work areas, access, temporary protection and delivery positions are organised before components arrive at their installation points. The sequence is planned around the enclosure and the services that pass through it.
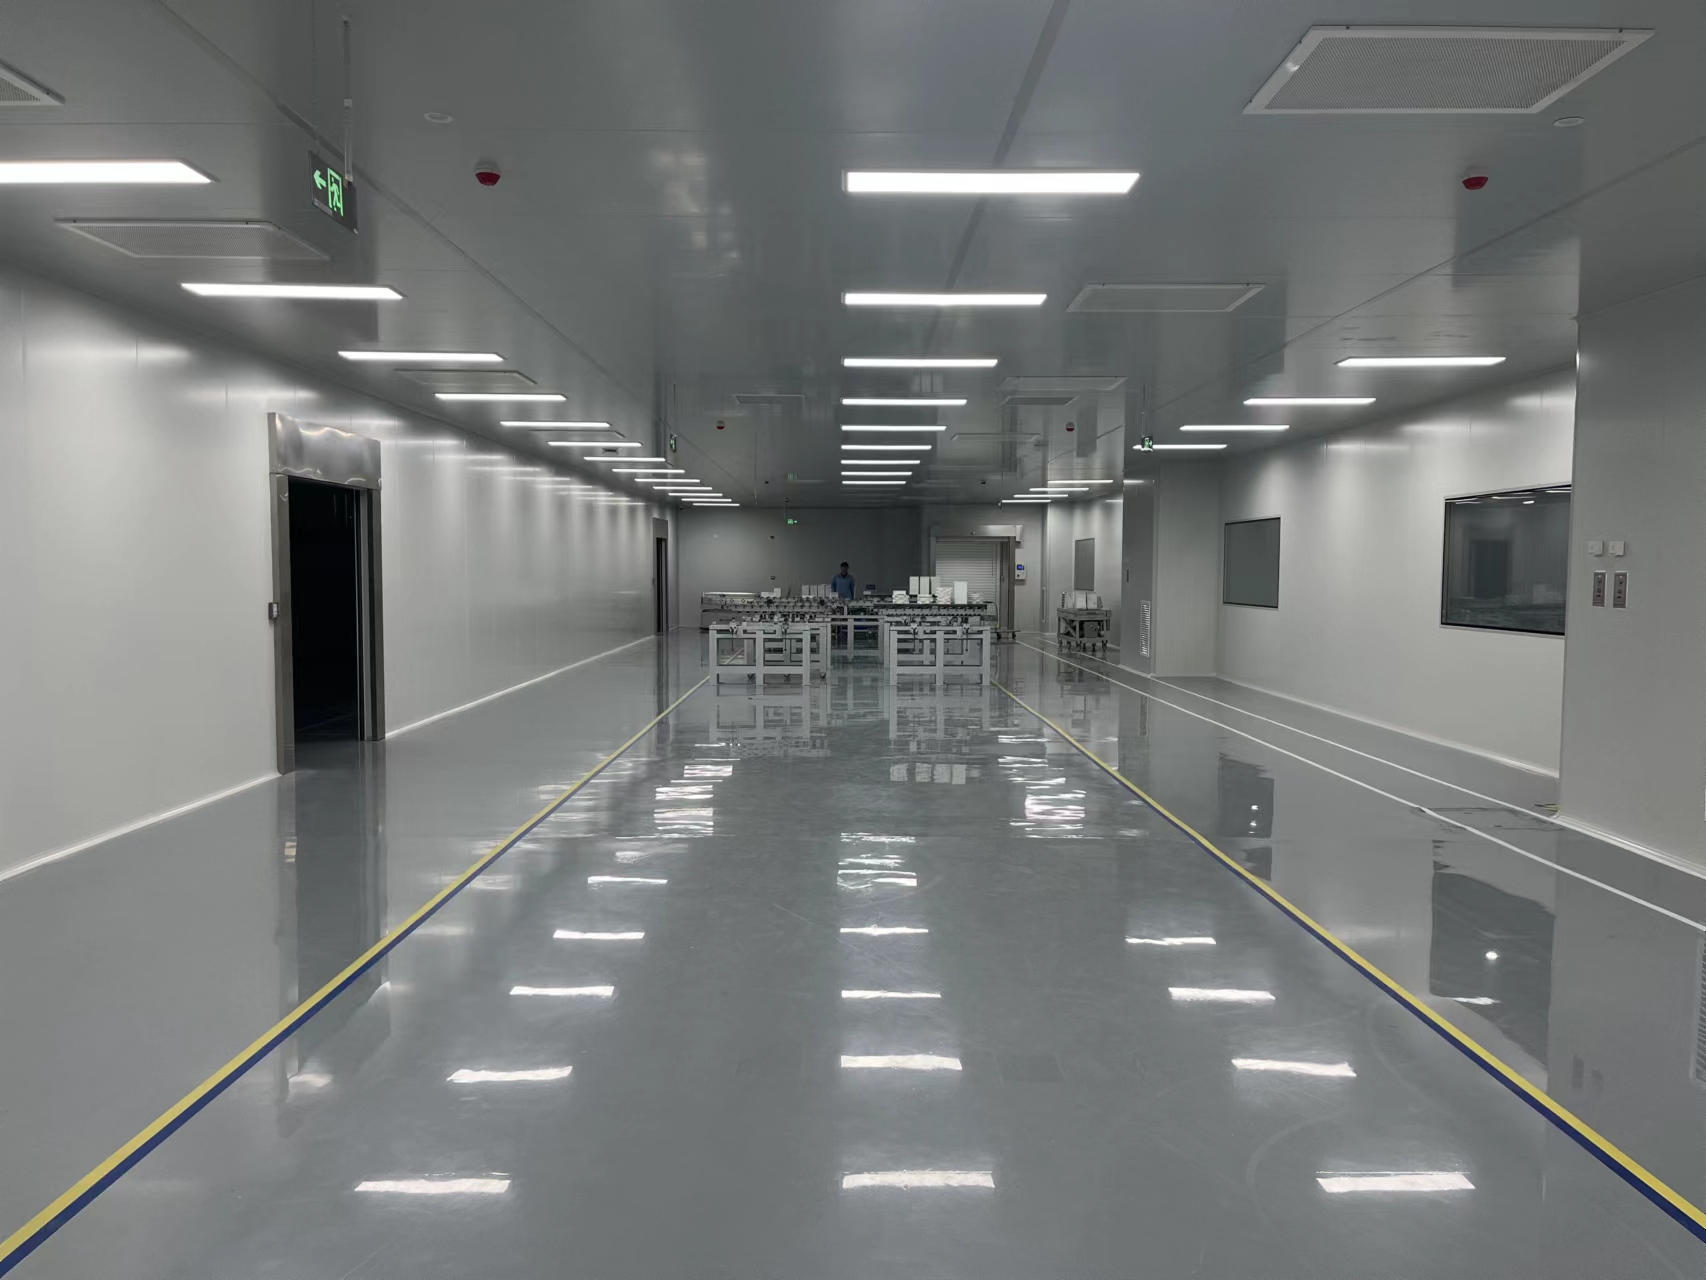
Assemble the Enclosure and Services
Wall panels, ceilings, frames and doors are installed together with the planned service openings and supports. Mechanical and electrical trades coordinate routes and equipment positions so penetrations, access panels and finishing details can be completed in the right order.
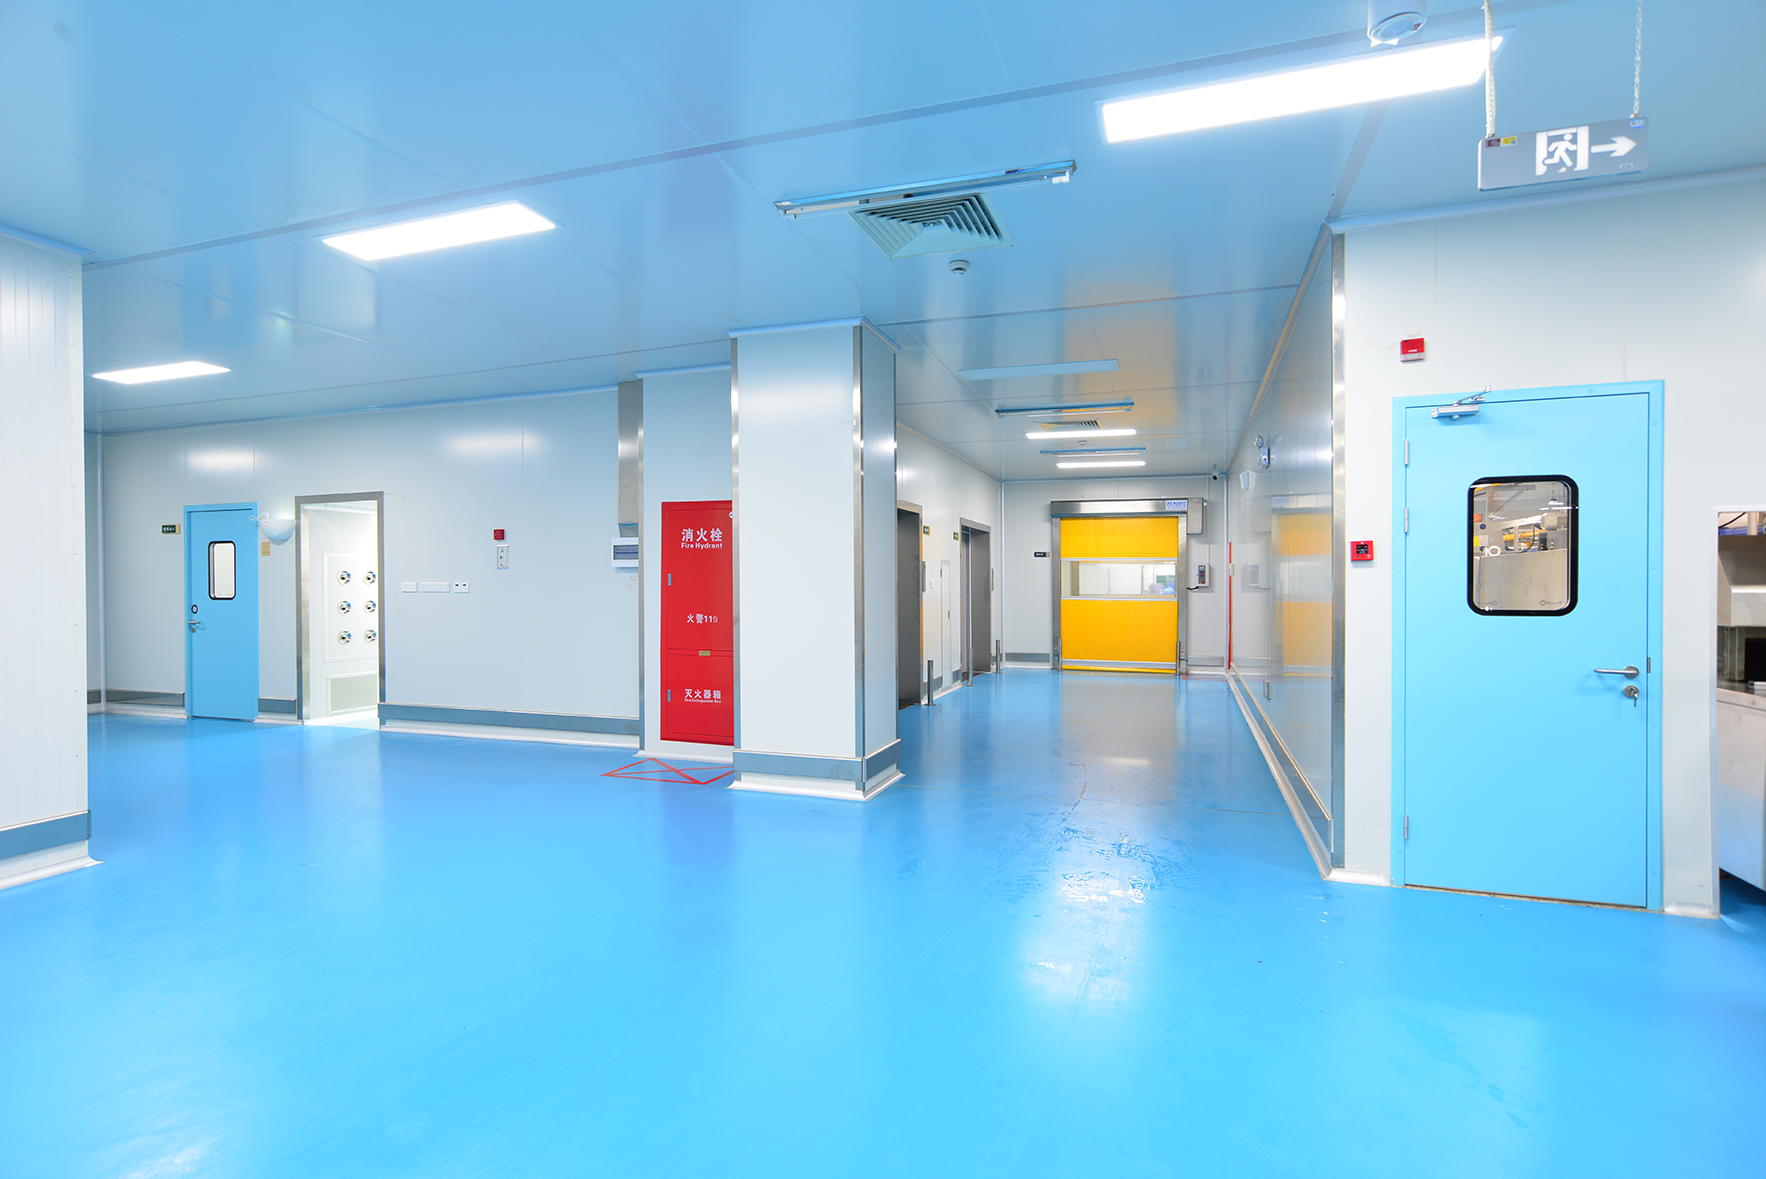
Finish the Junctions and Prepare for Startup
The site team works through alignment, joints, openings and visible finishes, while checking that equipment and service points remain accessible. Installation observations and outstanding items are tracked before equipment startup and the commissioning activities begin.
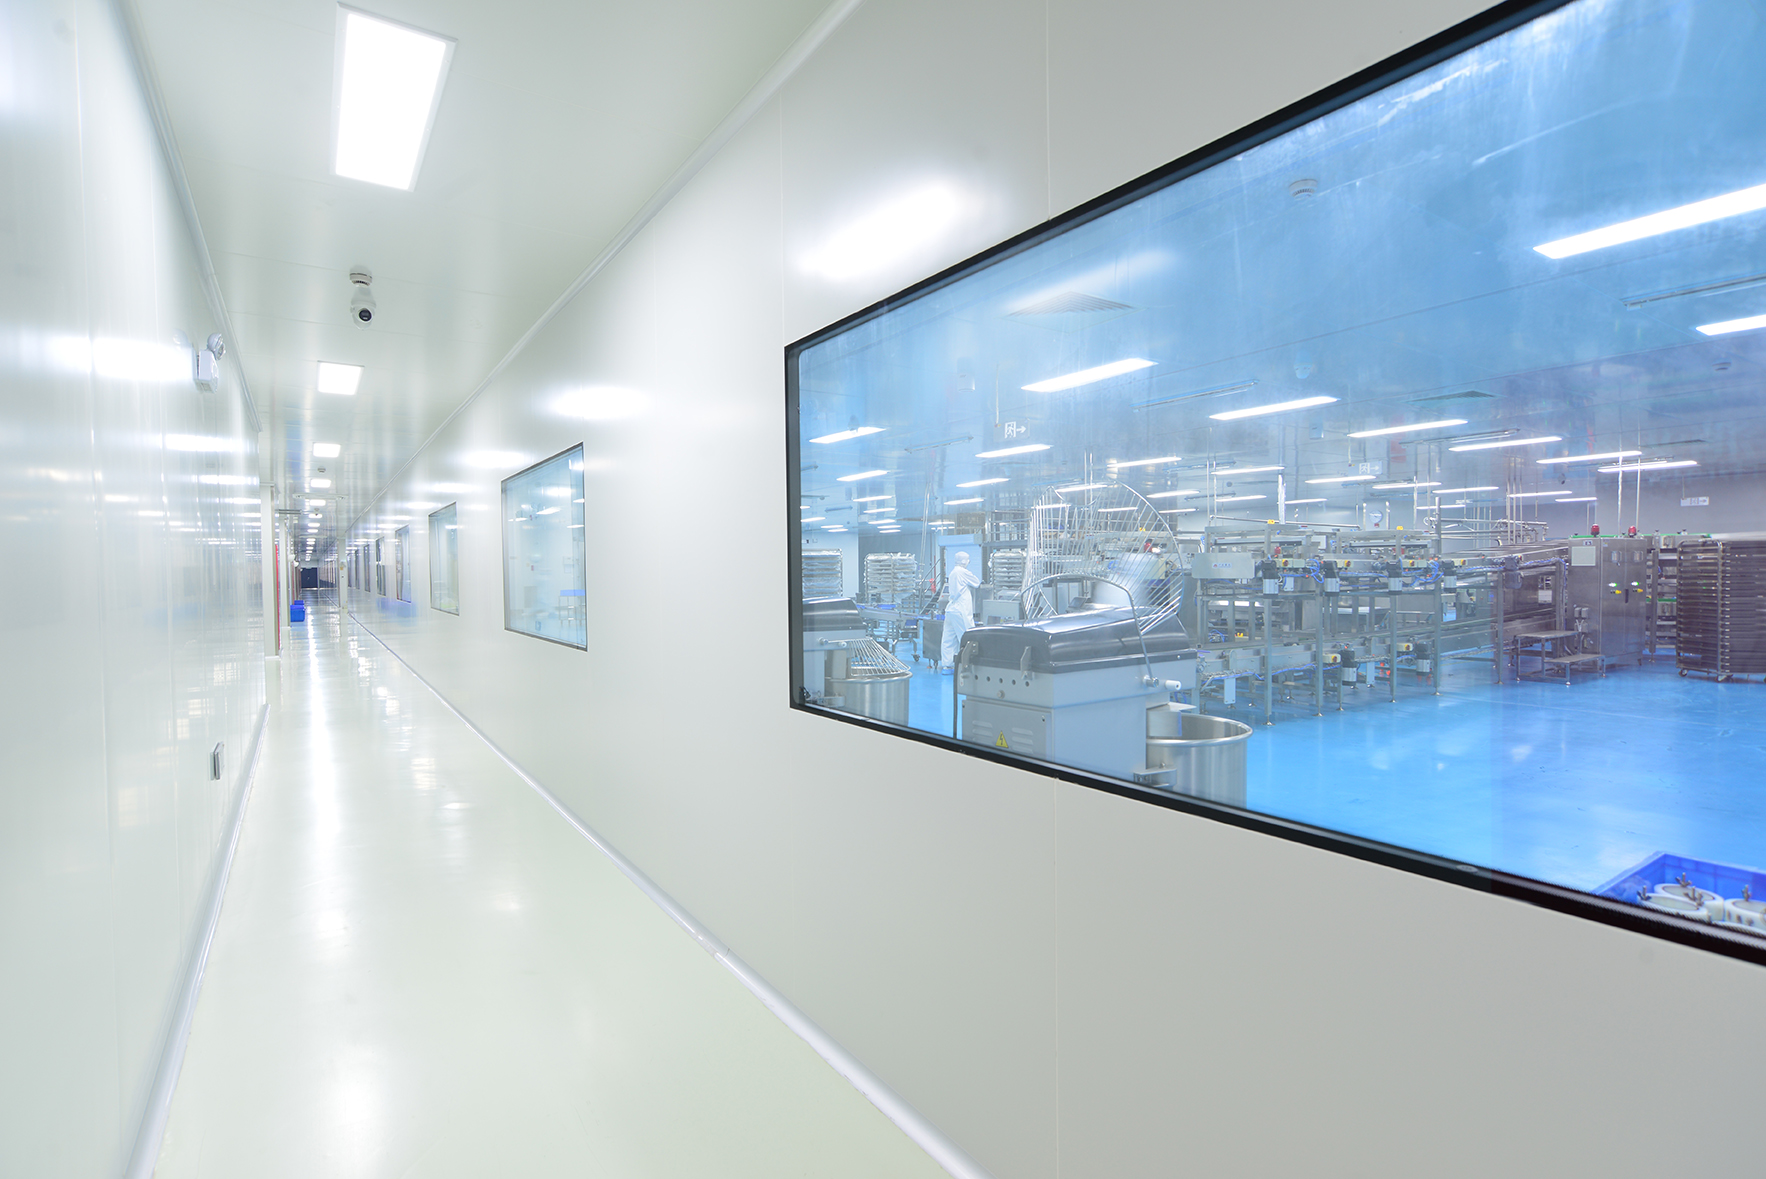
Engineering Work in Focus
Prepare
Levels, room lines and protected work areas.
Build
Enclosure assembly and service first fix.
Finish
Door, window, joint and penetration details.
Review
Installation checks and startup readiness.
Connect the Detail to the Project
Site-detail photographs show the practical meeting points between the cleanroom envelope and its equipment. They help explain the construction work behind door frames, ceiling zones and accessible service positions.

 Home
Home Products
 Contact
 News
News