
K-STONE ENGINEERING
Cleanroom Renovation & Expansion
Planning upgrades and production expansion around existing operations.
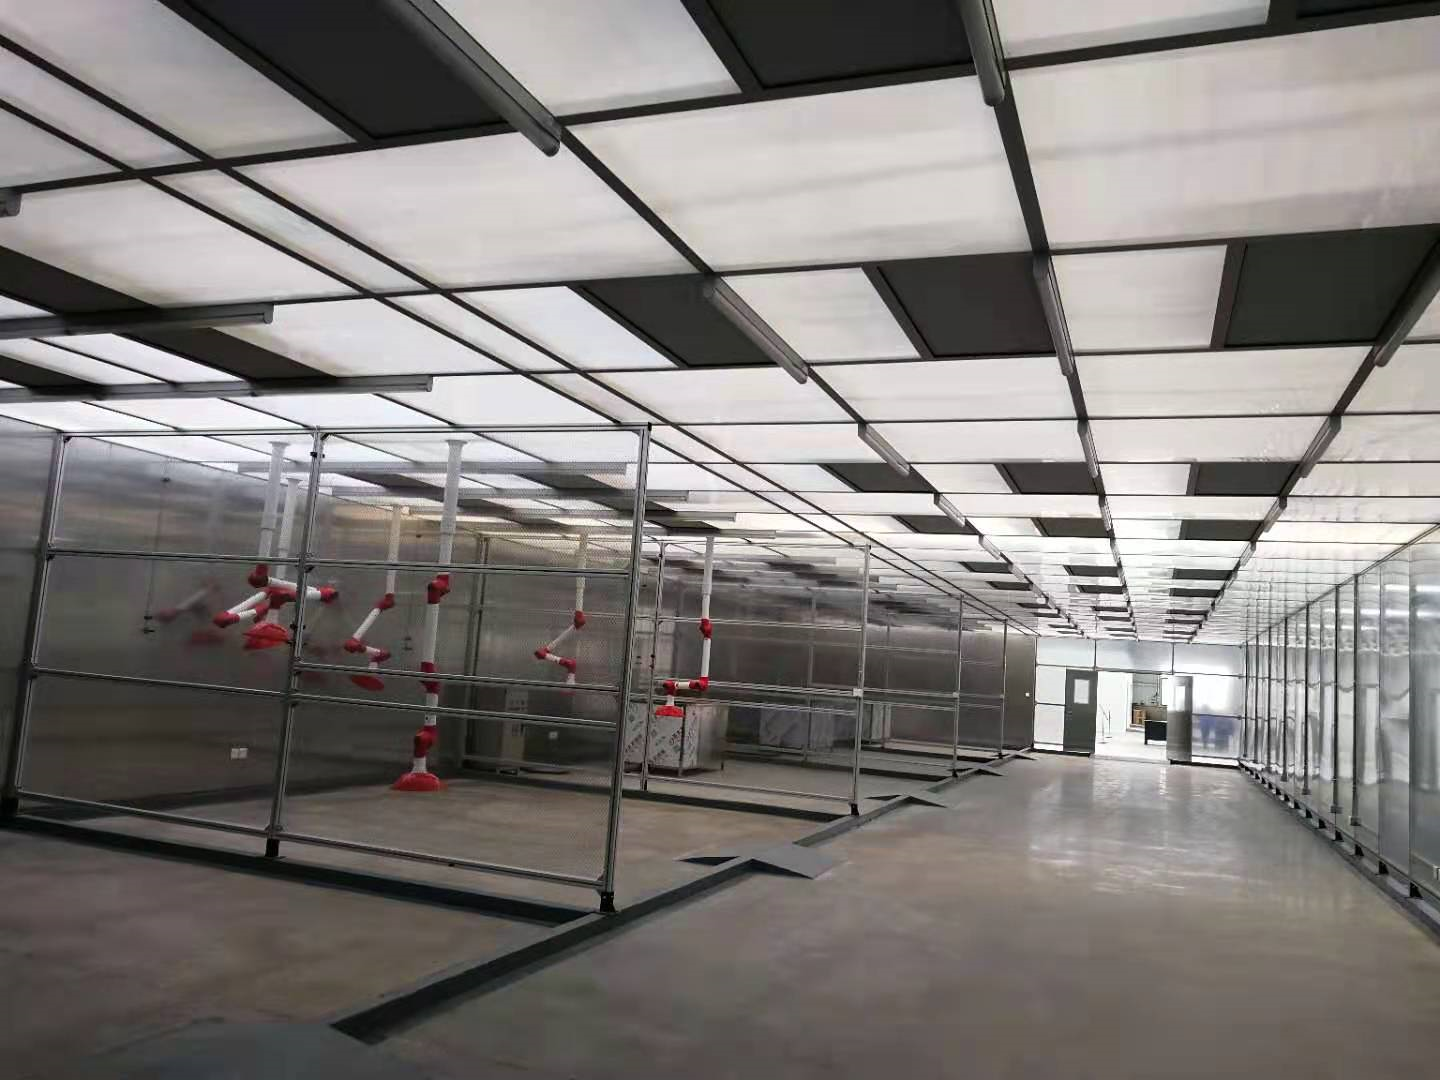
Discuss your existing facilityEngineering image library · Enclosure installation reference.
PLAN THE CHANGE
Upgrade existing space.
Add new capacity.


Renovation
Upgrade and reconfigure your existing cleanroom.
Expansion
Add production space and connect it to your existing facility.
PRODUCTION & CONSTRUCTION
Separate the work.
Plan the access.
Plan temporary barriers, dust control and working routes around the site conditions.
- Temporary Construction Barriers
- Construction Dust Control
- Personnel & Material Access
Production arrangements and any shutdown windows are agreed after site review.
Existing
production area
Review the operating boundary
Construction area
Plan dust control and access
New production line area
Concept only. Final barriers, ventilation, routes and work zones depend on the approved site plan.
PHASED WORK
Coordinate with production.
Existing conditions
Review layouts, equipment and systems.
Work boundaries
Agree zones, routes and scope.
Work stages
Coordinate isolations, cutovers and shutdowns.
Checks & records
Complete the agreed checks and documents.
The sequence is defined for each facility.
EXISTING-TO-NEW INTERFACES
Connect more than rooms.
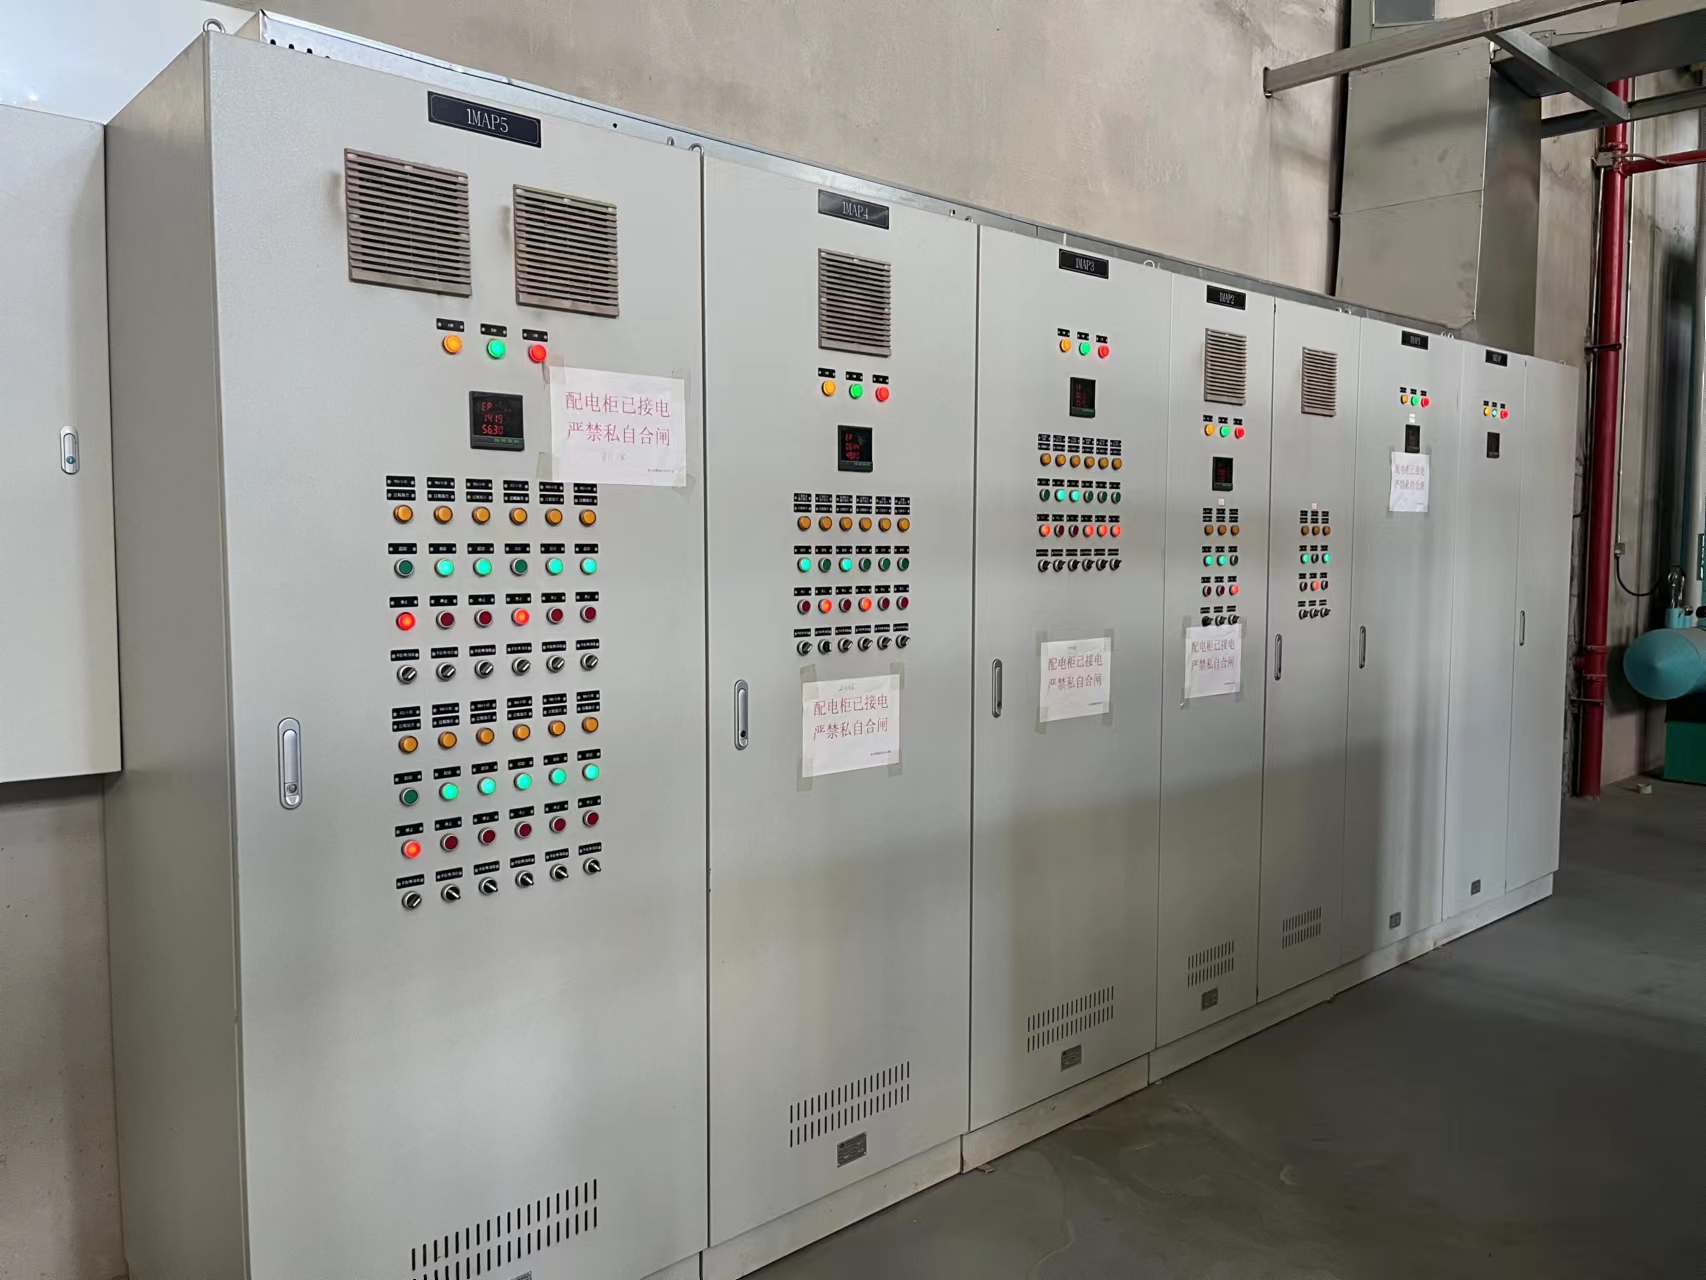
Check existing capacity and the effect of new work on retained areas and systems.
PROJECT REVIEW & HANDOVER
Show us what
needs to change.
Send the information available. Identify missing records and items requiring site verification.
Agree responsibilities, affected-area checks, testing and any required requalification. Certification requirements are addressed separately.
K-STONE Engineering: the agreed engineering and site-work scope. AILV Materials: specified enclosure products and related components.
Discuss Your Renovation
or Expansion Project
Share the current workshop, proposed changes and production arrangements.
 Home
 Products
 Contact
 News