
K-STONE Engineering
Engineering Site Details
Cleanroom construction is visible in the small meeting points between rooms and systems. These photographs highlight doorways, enclosure finishes, ceiling zones and equipment access, with the engineering work that brings the details together on site.
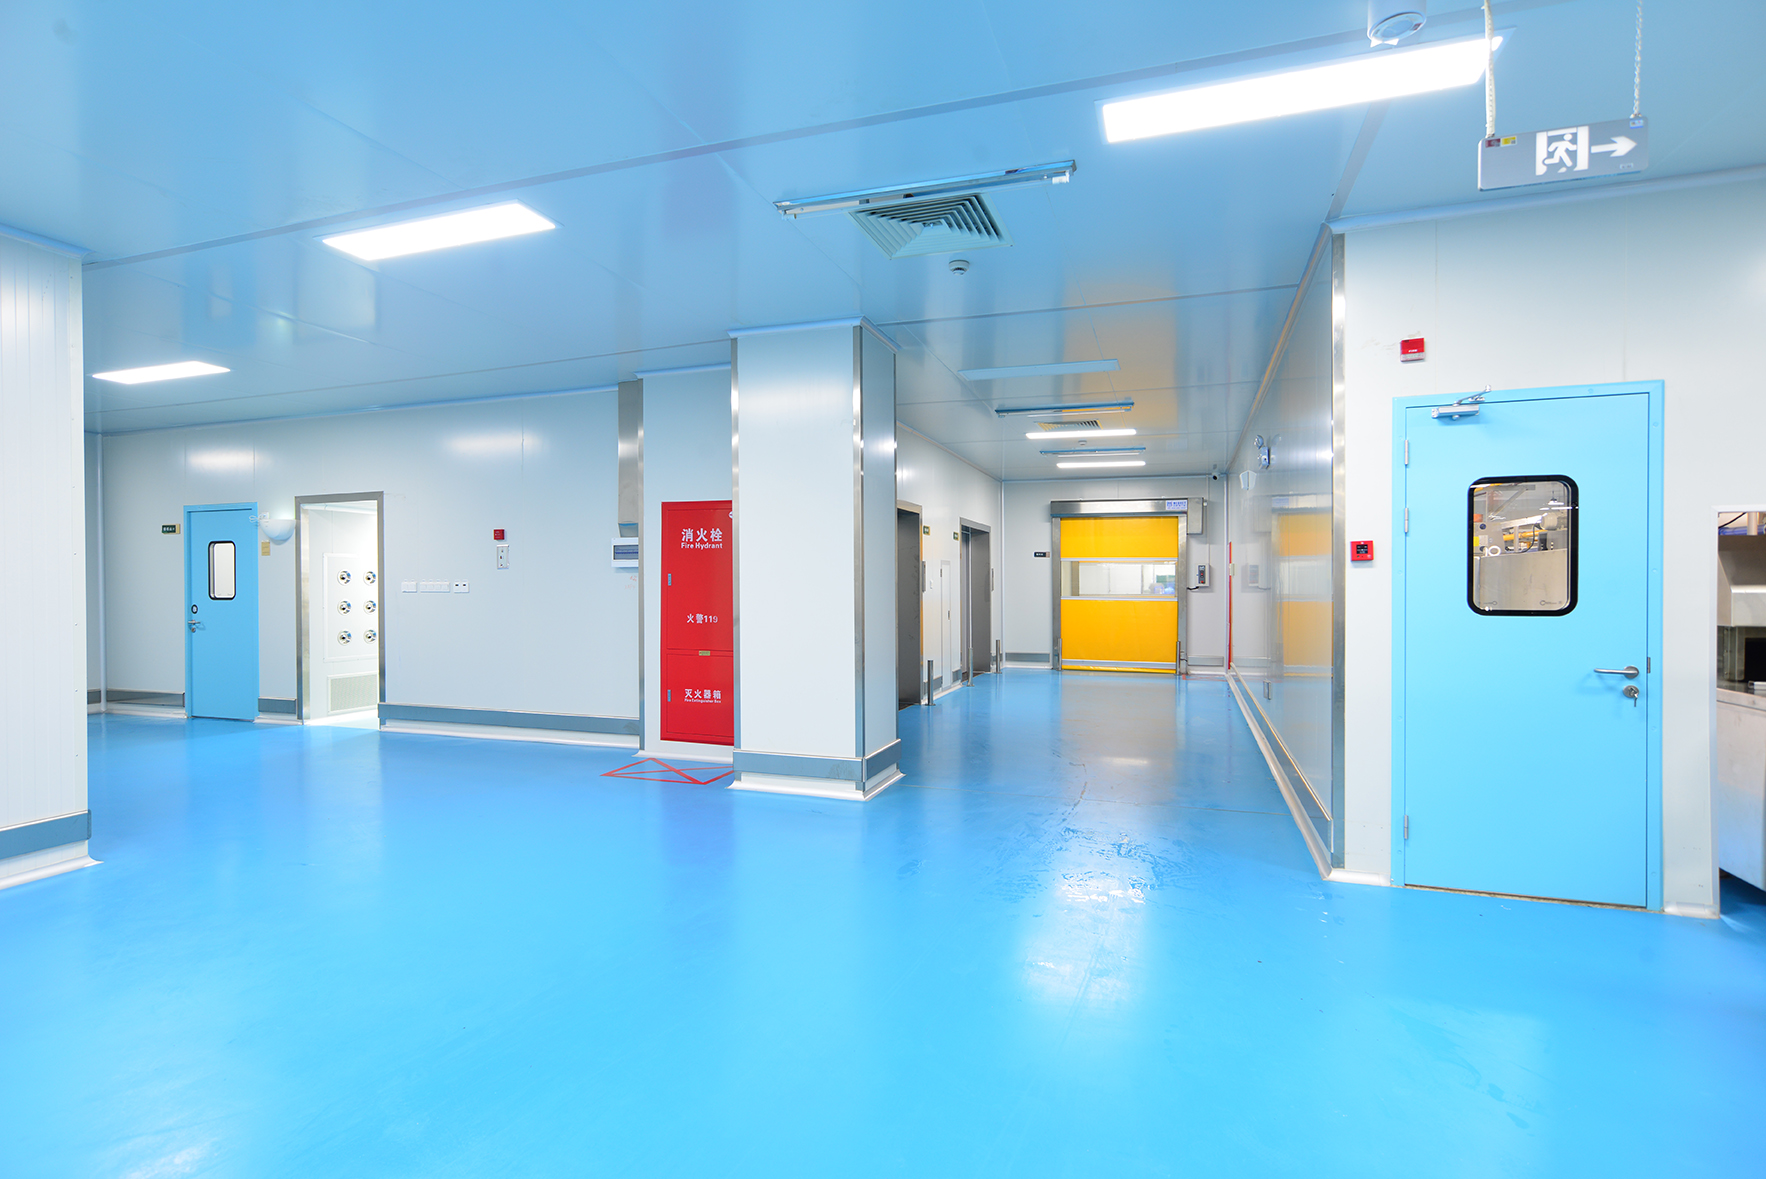
Door Frames and Finished Floors
The photographed room shows doors and glazed openings meeting the wall panels above the finished floor. Installation brings frame position, clear opening, hardware and floor levels together. Those details need coordinated drawings and site checks before the door can work as part of the room.
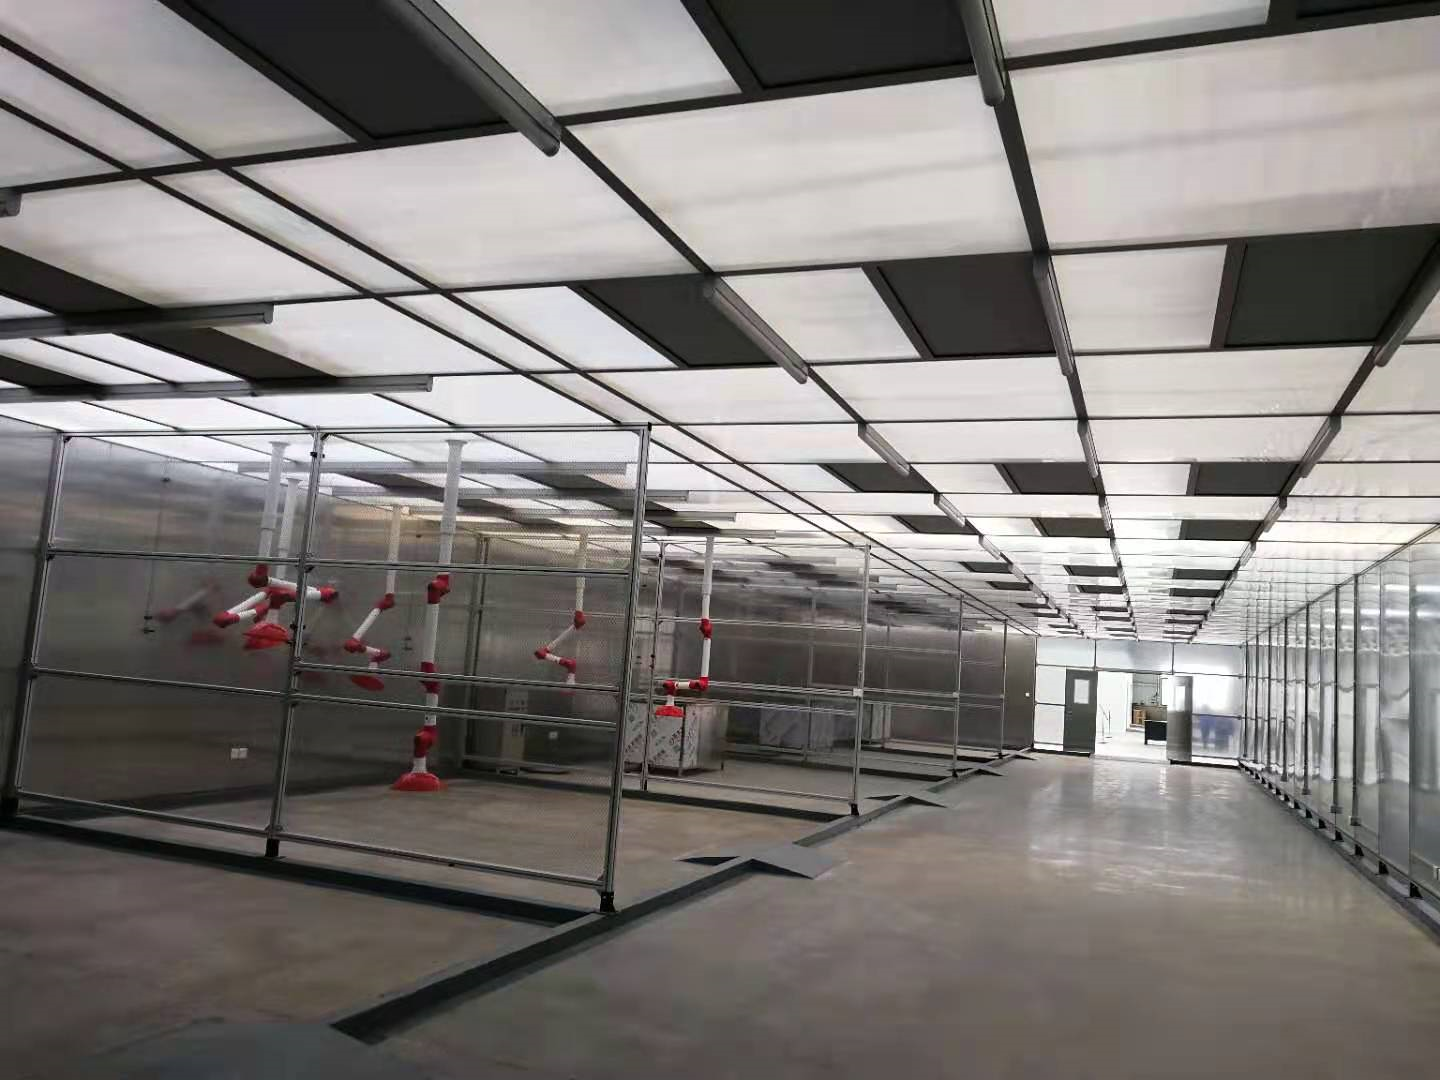
Ceiling Zones and Room Divisions
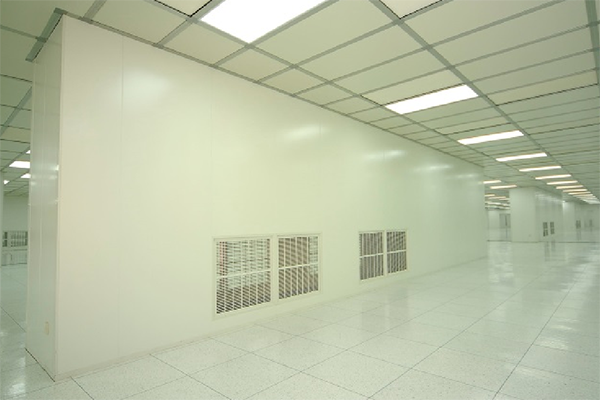
The photograph shows a ceiling grid above metal-framed room divisions. Ceiling planning has to connect enclosure layout, lights, air terminals and service access. Installation sequencing resolves the supports and routes before the adjoining finishes are closed.
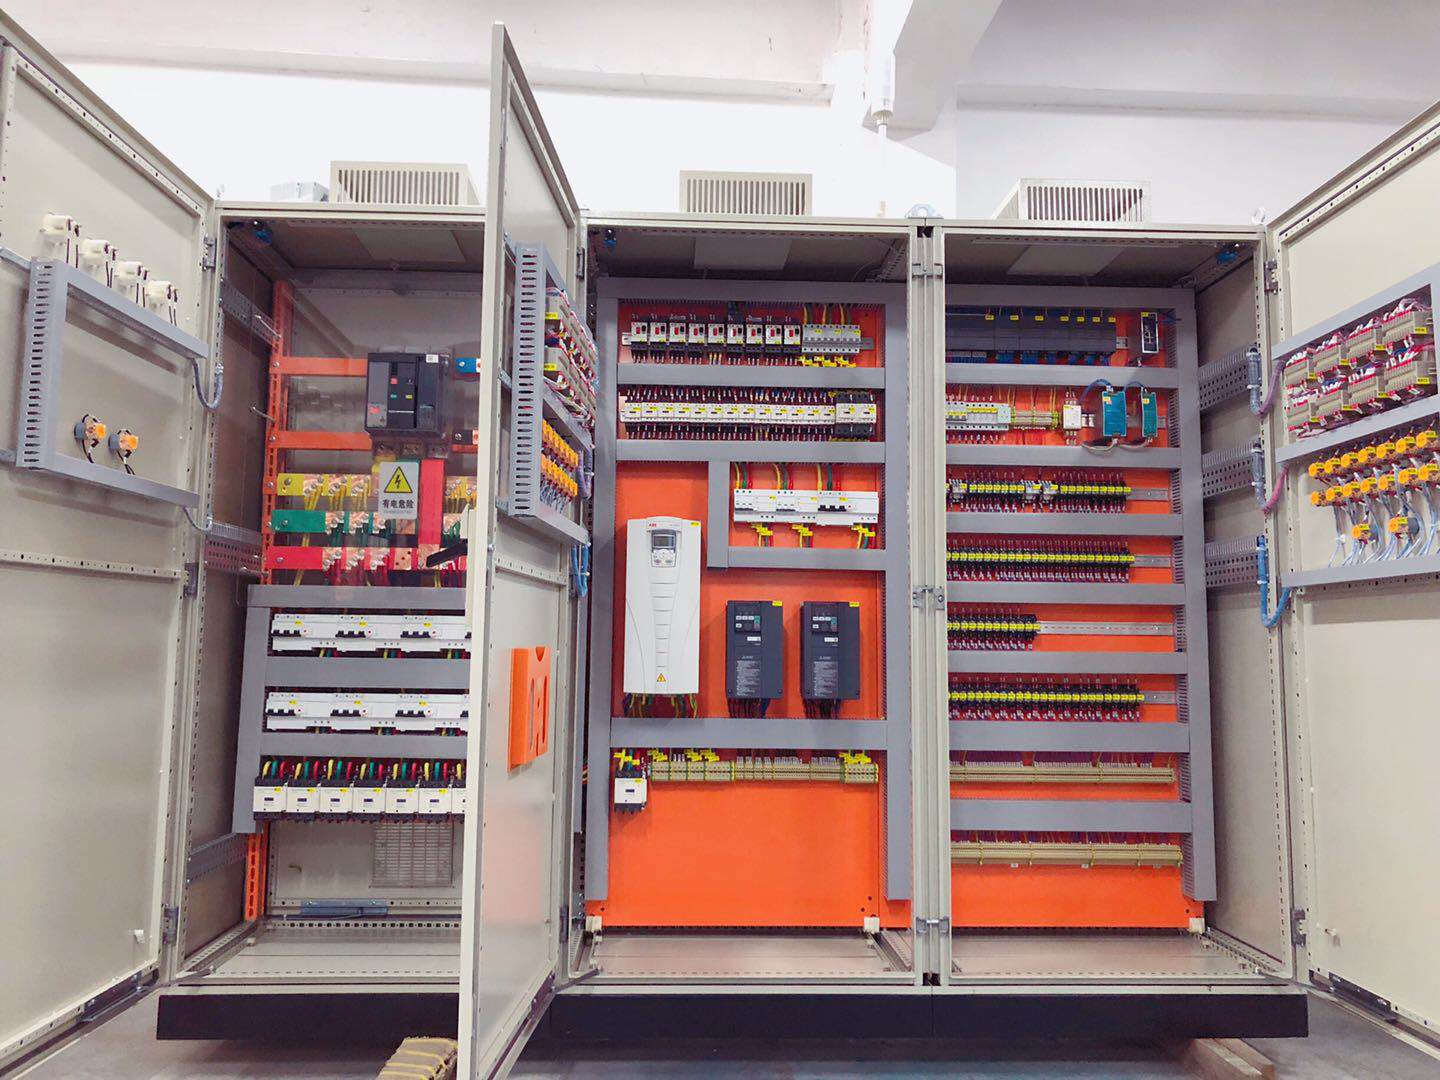
Equipment Access and Electrical Work
Cabinet photographs show the physical arrangement of equipment, wiring and access space. Engineering coordinates the equipment connections and identification with the room and service routes. Site work needs to leave the installed systems reachable for checks, adjustments and maintenance.
Engineering Work in Focus
Position
Frames, openings and room lines.
Support
Ceilings and equipment arrangements.
Connect
Service paths and equipment access.
Finish
Visible junctions and completed details.
Connect the Site Detail to Named Projects
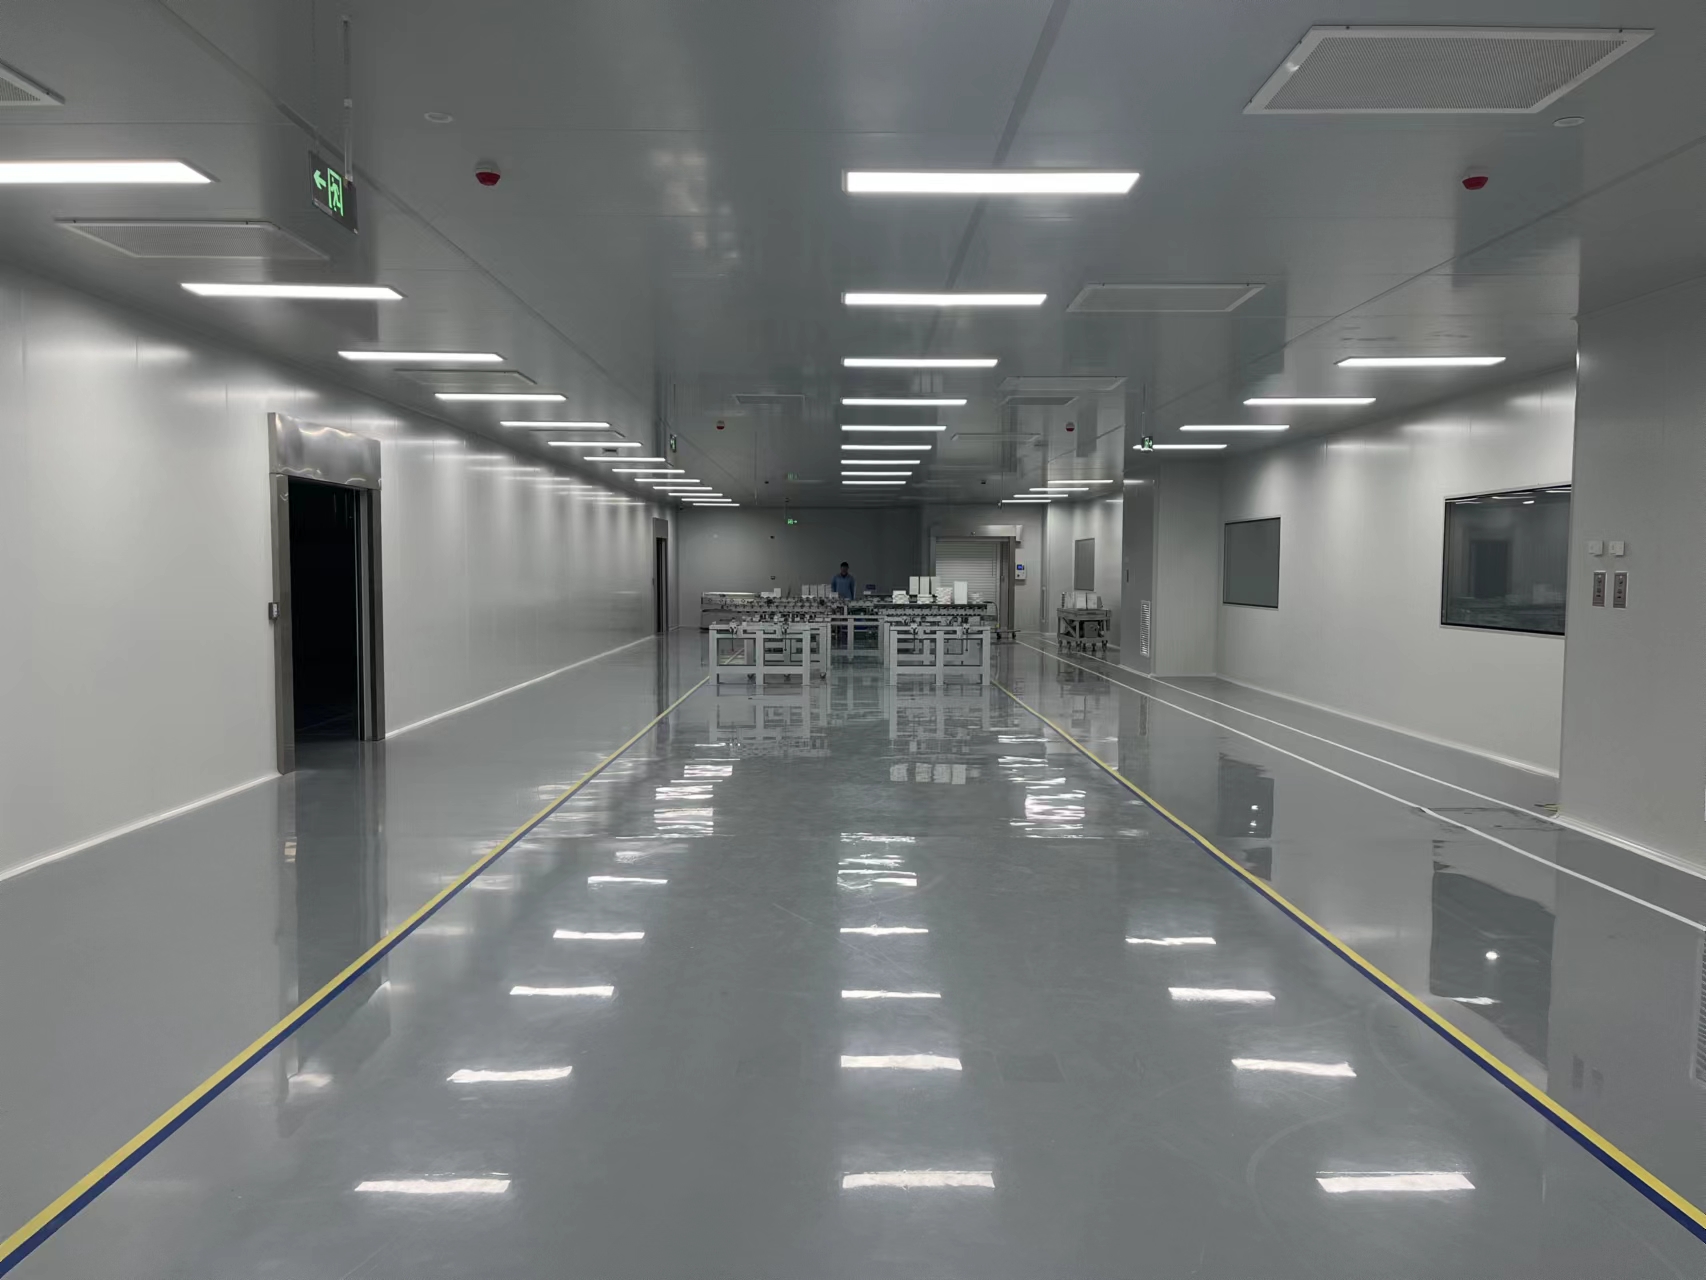
These detail views complement the named project galleries. The project directory keeps the original names and locations attached to their photographs, while this page focuses on the visible construction features that can be discussed across different room settings.






 Home
 Products
 Contact
 News