
Before ordering cleanroom ceiling panels, coordinate the panel layout, supports, service openings, maintenance access and wall junctions on the same drawing revision. A panel material and thickness alone do not define a ceiling assembly. An agreed layout helps the purchaser identify the required components and the work assigned to each contractor.
First Published: · By K-STONE & AILV
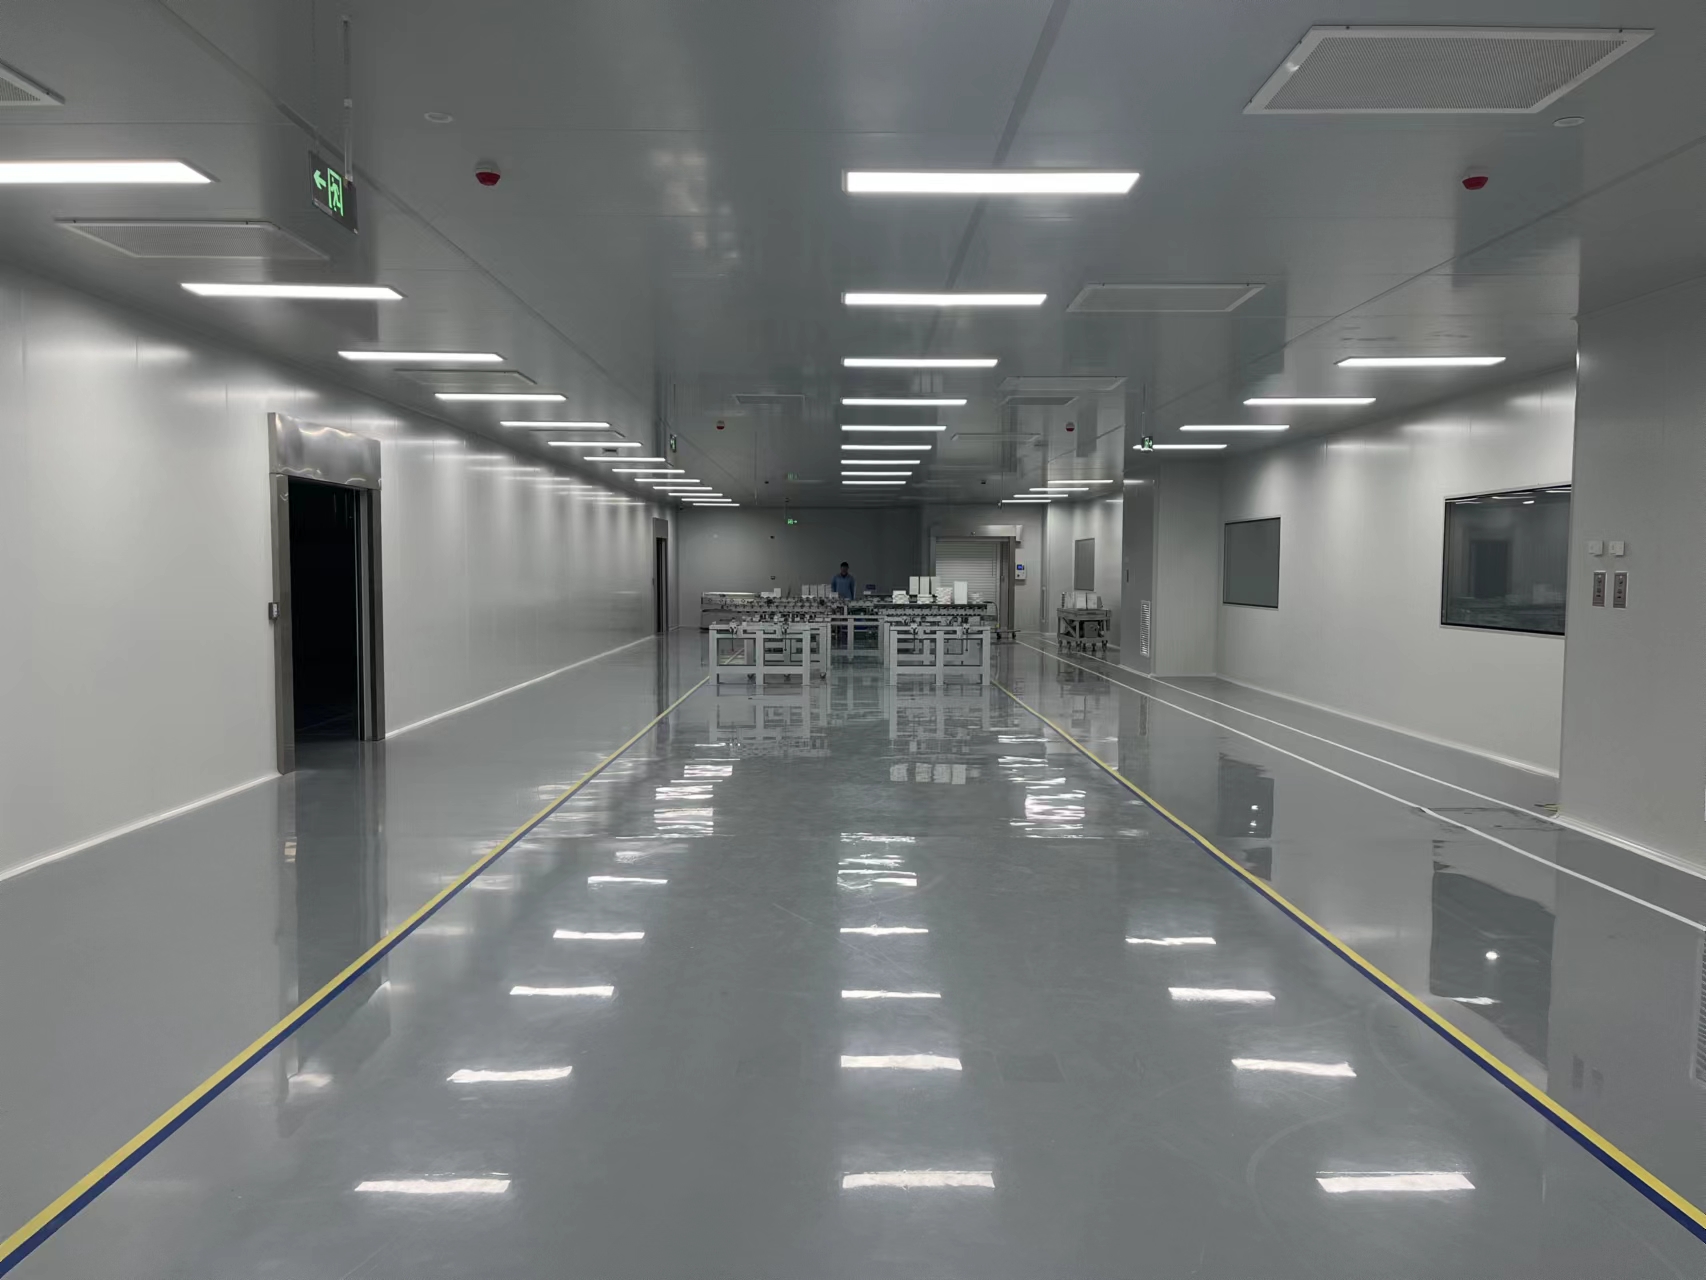
Six Items to Coordinate Before Ordering
Use the following checklist alongside the ceiling plan and equipment schedules. Record unresolved items before releasing the panel schedule for manufacture.
| Item | What to Confirm | Record Before Ordering |
|---|---|---|
| Supports | Confirm the support path, hanger positions, spans and separately supported equipment against the selected assembly. | Support drawings and the responsible designer. |
| Maintenance Access | Locate access panels and the routes needed to inspect or replace equipment above the ceiling. | Access sizes, positions and the agreed maintenance method. |
| Lighting Openings | Check fixture dimensions, cutouts, edge support, sealing details and access for electrical connections. | Approved light schedule and opening references. |
| Filters and Air Terminals | Coordinate terminal dimensions, service clearances and connections with the HVAC layout. | Equipment drawings, opening positions and support responsibility. |
| Wall-to-Ceiling Junctions | Resolve perimeter profiles, panel joints, seals and interfaces with adjoining walls. | Selected sections and junction details. |
| Scope and Approvals | Identify who supplies, installs and checks panels, supports, openings, seals and service connections. | Scope schedule, exclusions and drawing approval status. |
Prepare One Coordinated Supply Package
Send the latest reflected ceiling plan, room dimensions and ceiling heights, selected panel construction, facing finish, quantities and opening schedule. Include equipment drawings and identify factory-made openings separately from any agreed site work. Mark drawing revisions clearly so a superseded light or filter position does not enter the order.
Review the cleanroom panel range together with the relevant aluminium profile and junction details. For existing rooms, add photographs and measured interfaces instead of assuming new components match the retained ceiling.
Agree Who Does What
AILV supplies the agreed panels and enclosure components. K-STONE Engineering discusses construction coordination, installation support or wider delivery according to the agreed project scope. Appointed designers and contractors retain the structural, mechanical and electrical duties assigned to them. Check the construction interfaces and HVAC coordination requirements before comparing offers.
ISO 14644-4:2022 covers the process from cleanroom requirements through design, construction and start-up. Referencing the standard does not certify a ceiling panel or establish the performance of a completed room.
Questions Before You Release the Order
Can the ceiling panels be walked on?
Do not assume walkability from the core material or thickness. Any required maintenance access must be assessed for the selected panel and support assembly, intended loads and approved access method.
Can openings be changed after the panels are ordered?
Revised openings can affect panel edges, supports, seals and adjacent equipment. Send the revised layout for review before manufacture or site cutting. Agree the resulting component changes, responsibilities and programme with the parties involved.
Discuss Your Ceiling Layout
Send your ceiling layout and opening schedule with the project location, required delivery date and available equipment details. Identify the supply package and any engineering support you need.
Post time: Oct-25-2026
 Home
 Products
 Contact
 News