
K-STONE Engineering
Turnkey Cleanroom Delivery
A cleanroom project develops from production requirements into coordinated designs, manufactured components, site construction, system commissioning and a usable handover. K-STONE Engineering connects these stages so the rooms, equipment and building services move through the same project programme.
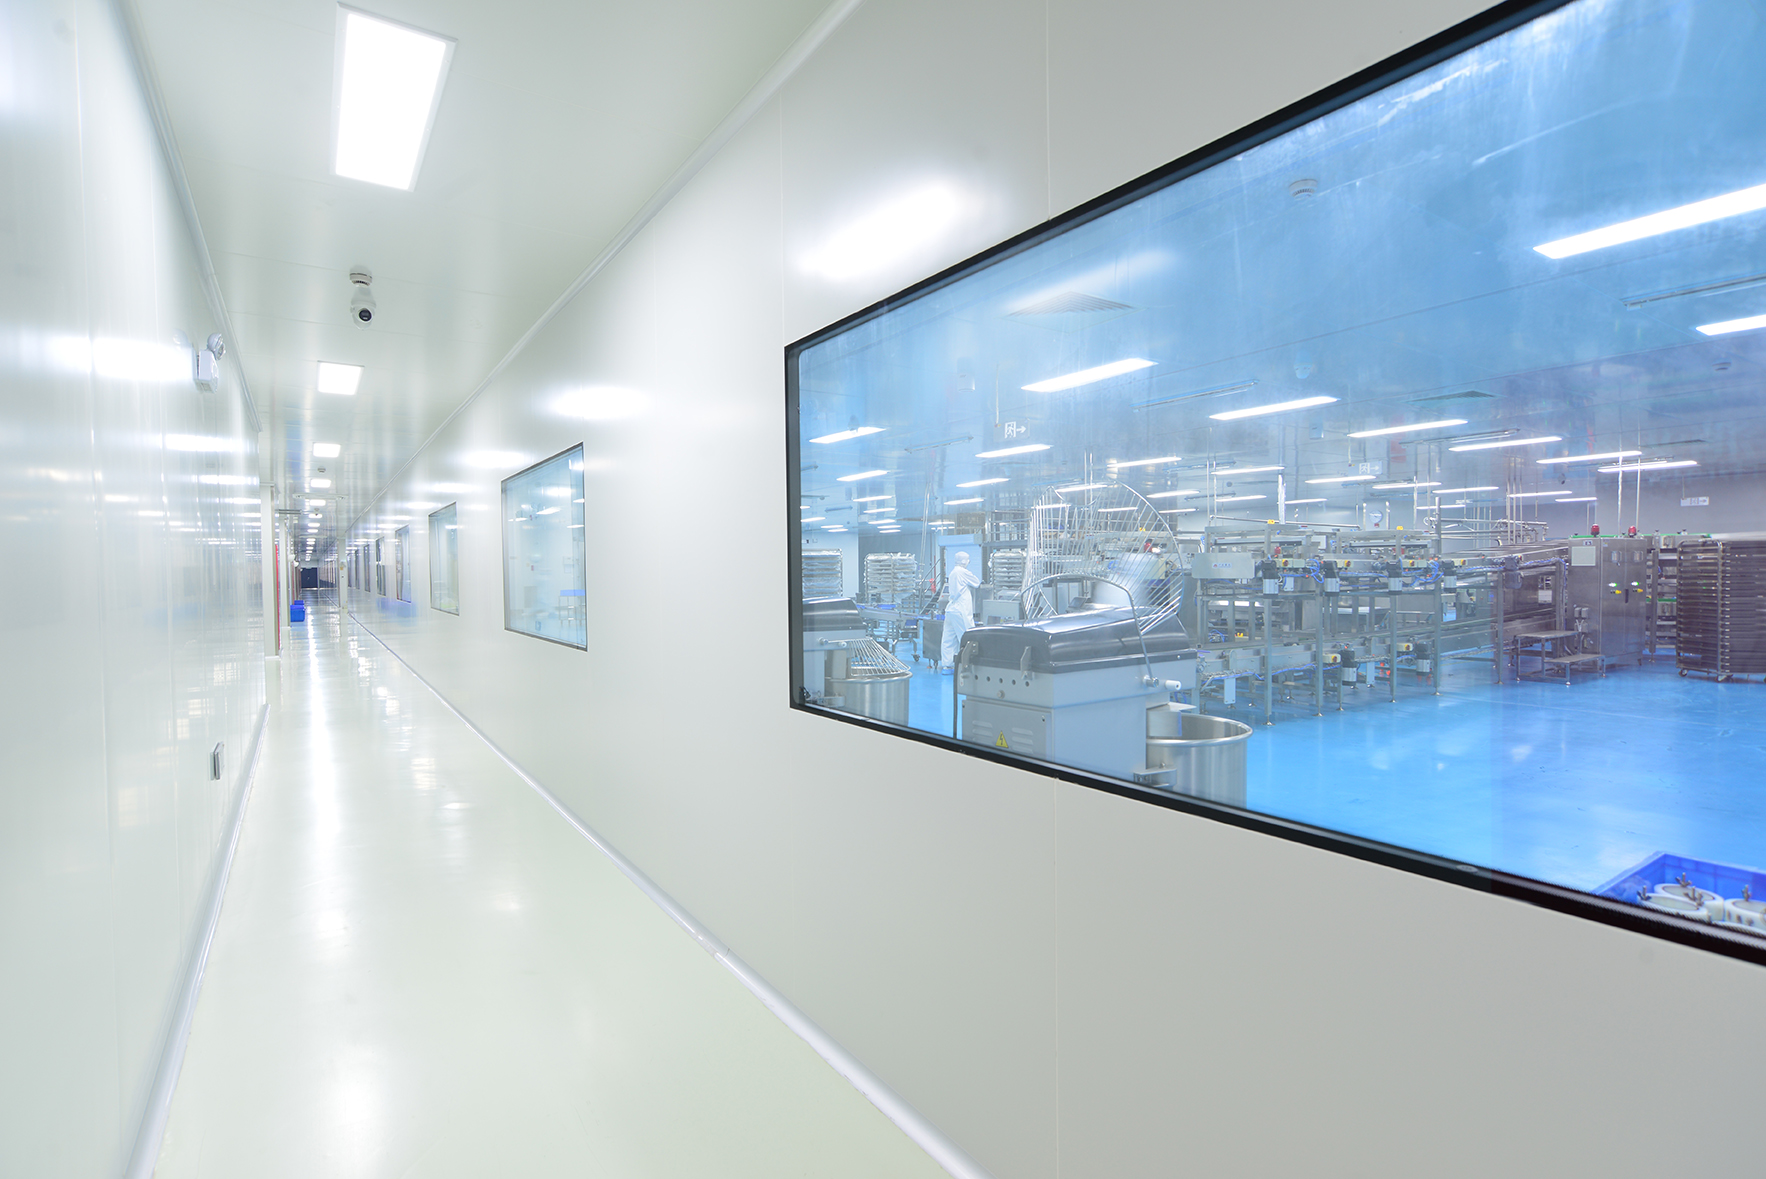
From the Process to a Working Facility
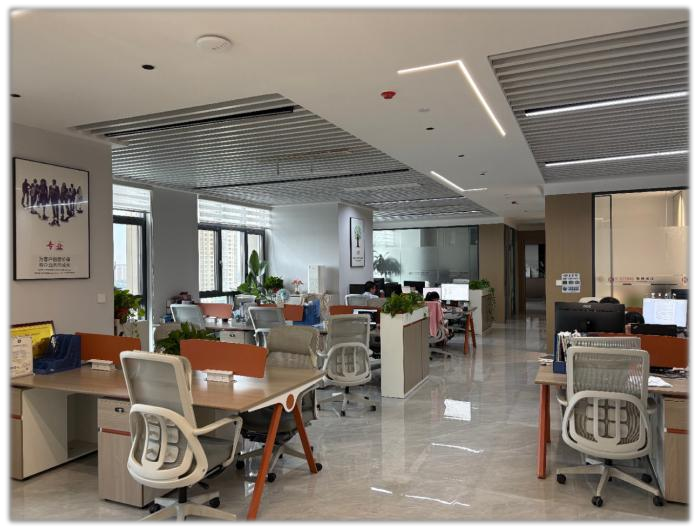
01 / Establish the Project
Define room use, equipment, production routes and the site conditions that affect the project. Establish the scope, programme and working arrangements so the engineering and construction teams start from a shared basis.
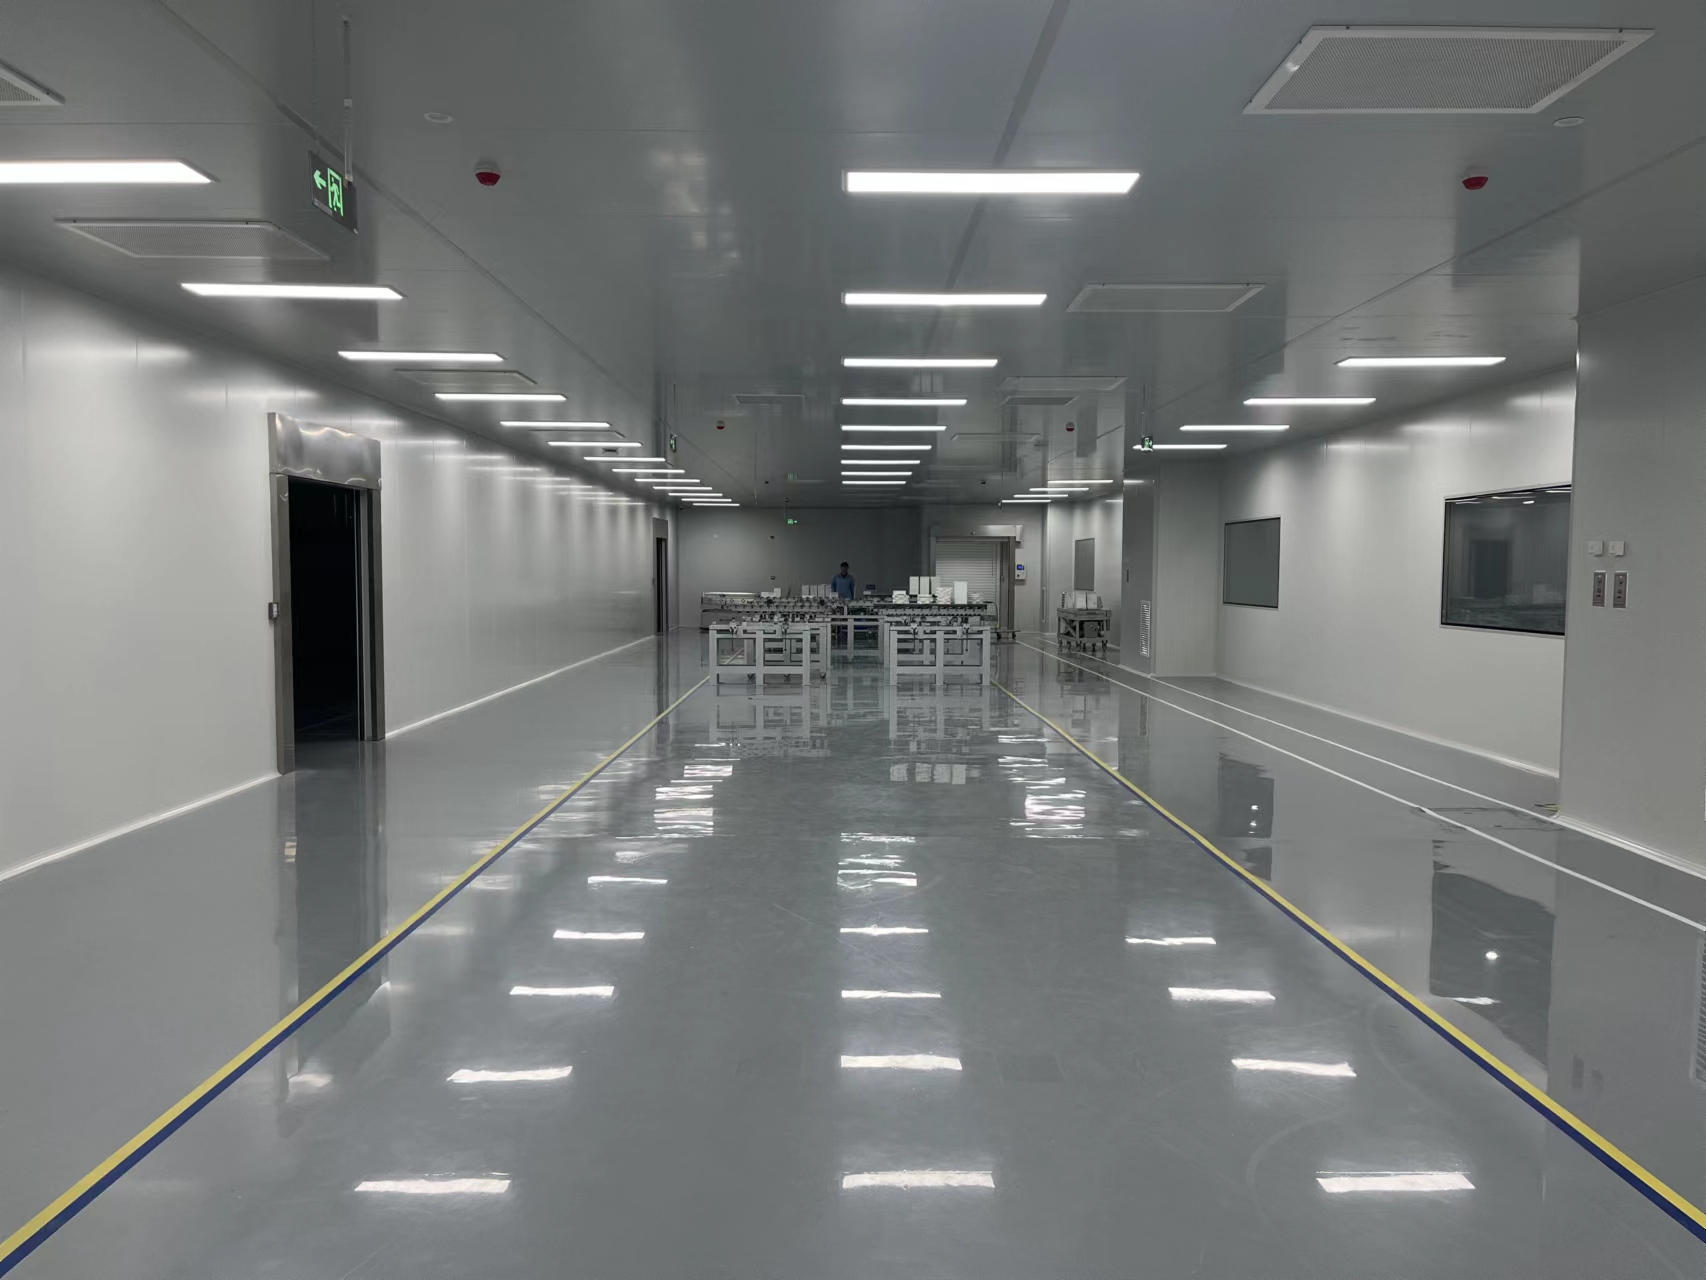
02 / Develop the Design
Set out rooms and movements, then develop enclosure, HVAC, utility, electrical and monitoring designs. Equipment positions, ceiling layouts and service routes are coordinated into drawings that fabrication and site teams can use.
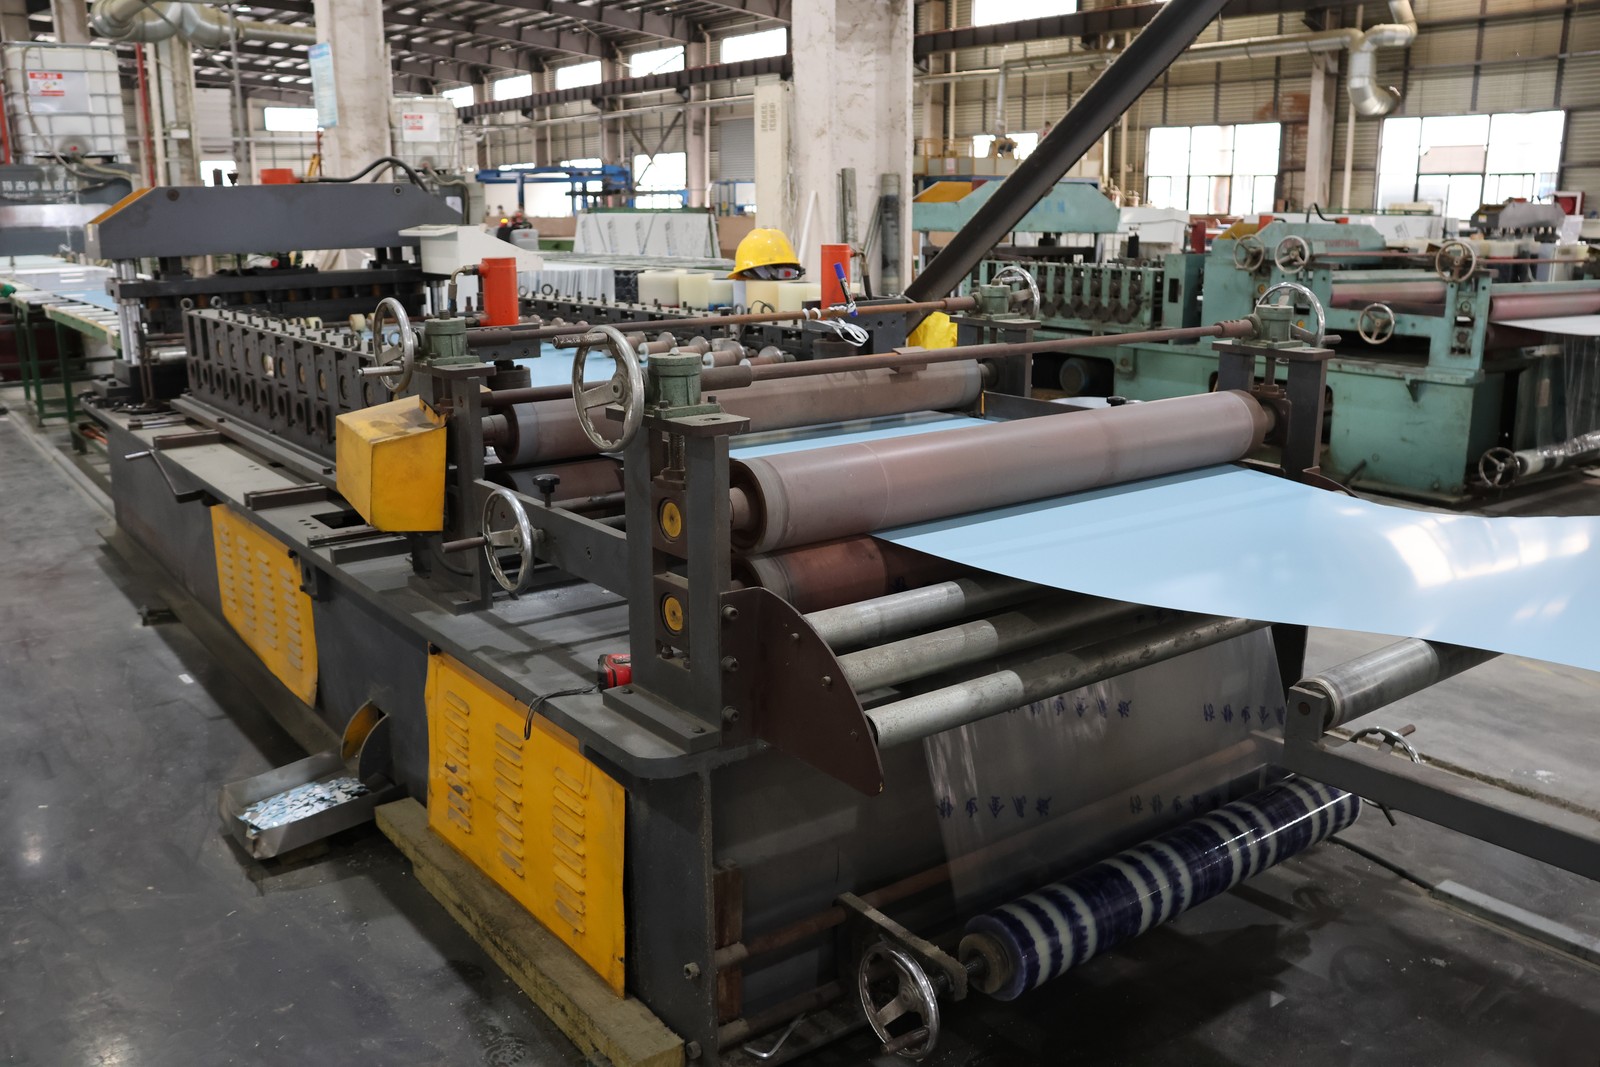
03 / Manufacture & Prepare
AILV manufacturing turns released enclosure details into project components. Panel and opening dimensions, assembly details, identification, packing and delivery are organised around the construction sequence rather than treated as separate purchases.
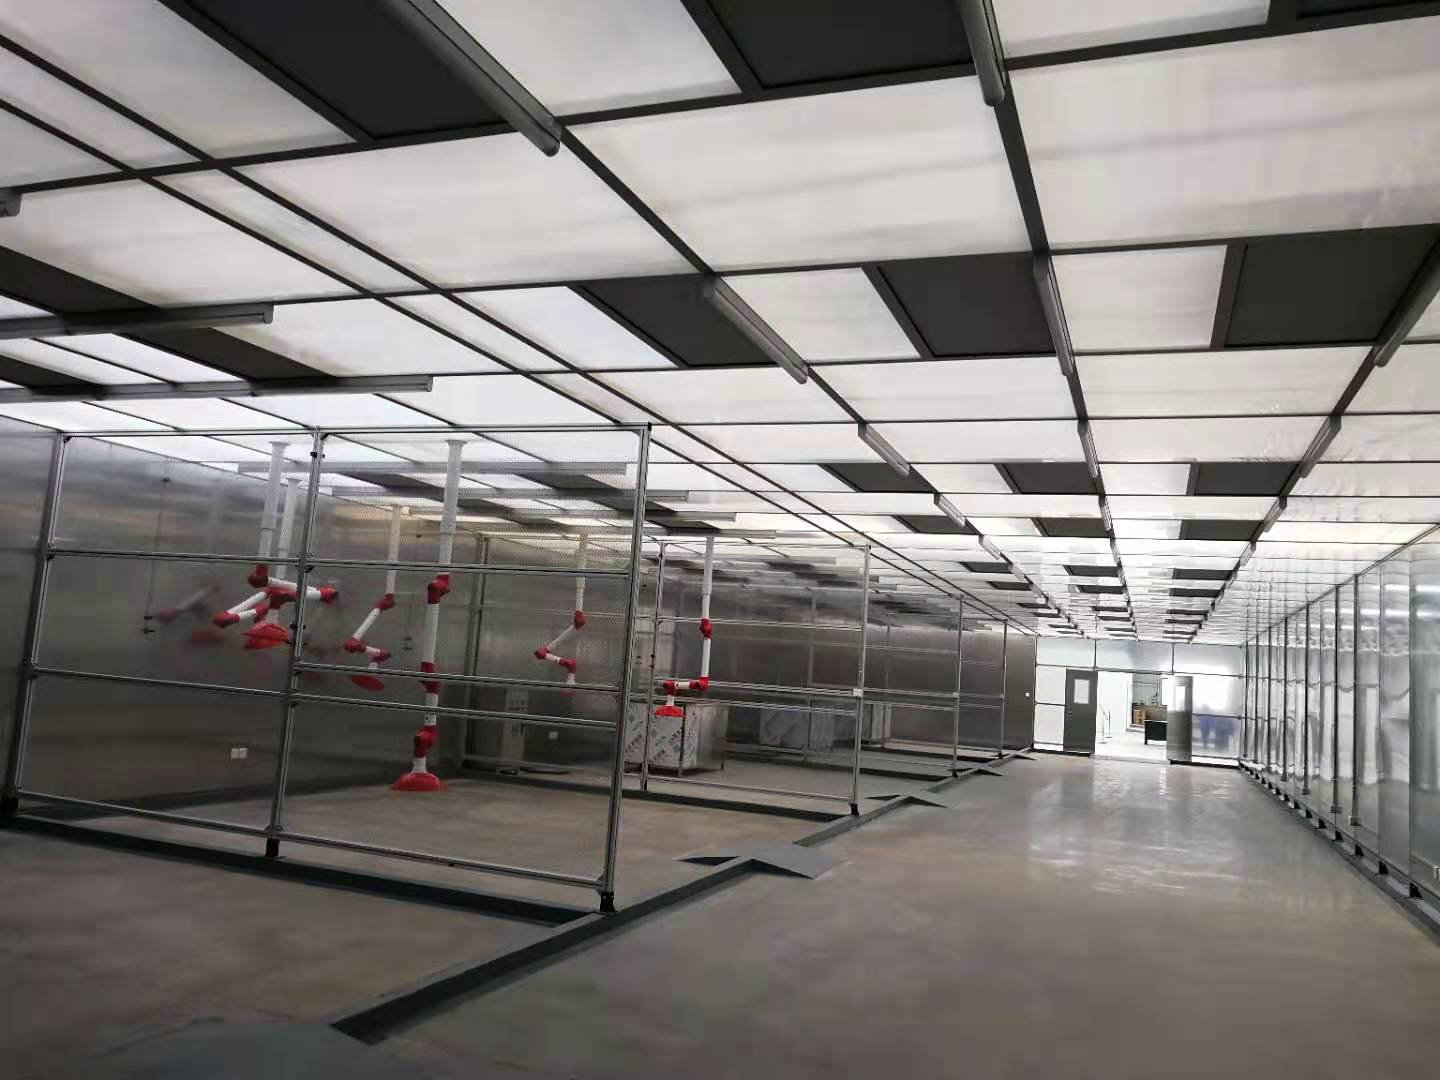
04 / Construct & Install
Prepare the work areas and install the enclosure and services in the planned sequence. Trades resolve junctions, supports, openings and access while equipment, mechanical installations and electrical connections are brought together.
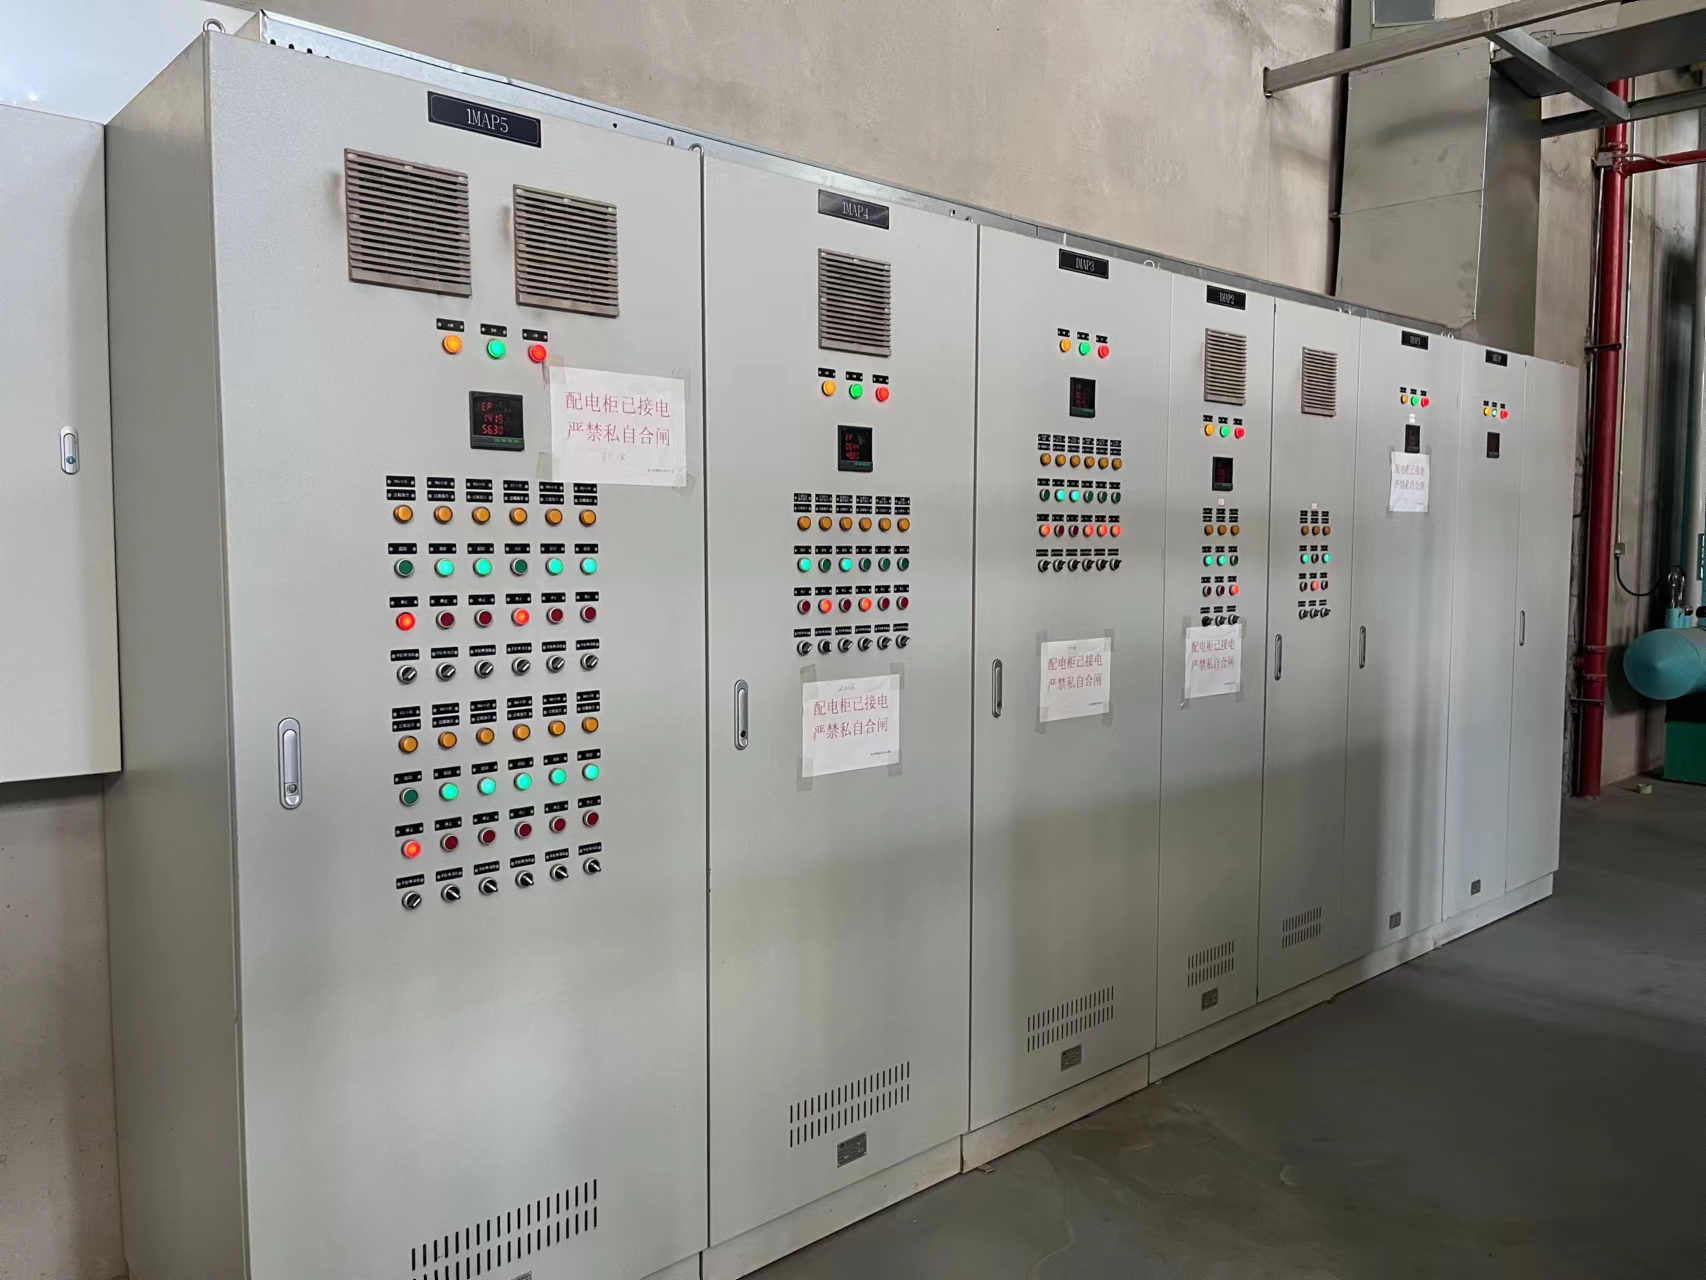
05 / Commission the Systems
Start installed equipment, adjust operating settings and check how systems work together. Review airflow arrangements, service operation, controls and room observations against the project requirements, with issues tracked through the checks.
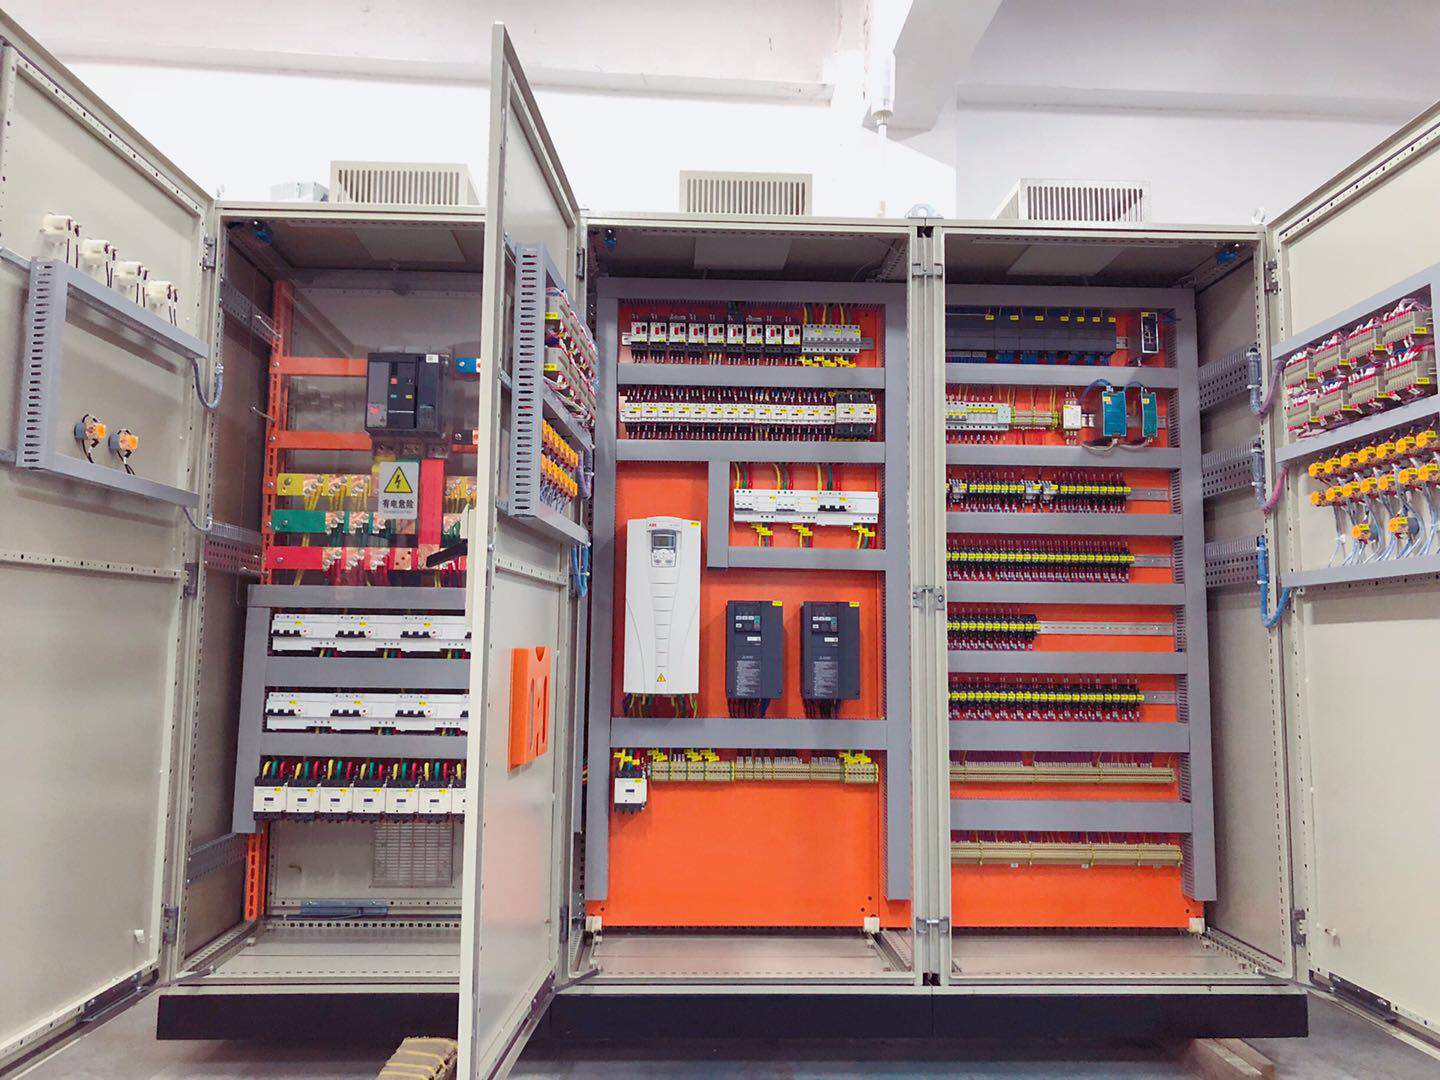
06 / Complete the Handover
Close outstanding work and assemble the installation, equipment and operating records needed by the owner. Demonstration, maintenance information and the agreed acceptance documents make the transition from site work to operation practical.
Bring the Trades Together
Ceiling services, enclosure openings and equipment connections need decisions across several trades. A coordinated construction sequence makes room for ducts, cables and pipework before finishes close, while preserving access for inspection, commissioning and future maintenance.
Connect Delivery to Project Evidence
The project galleries show photographs from work our team has participated in. They let you explore real enclosure and facility settings alongside the engineering stages described here, while keeping each project name and location attached to its own photographs.

Step1:Project Design


BSL provides total solutions and concept designs to meet customer requirements (URS) and comply with relevant standards (EU-GMP, FDA, local GMP, cGMP, WHO). After thorough review and extensive discussions with our clients, we carefully develop a detailed and complete design, selecting appropriate equipment and systems, including:
1. Process layout, clean room partitions and ceilings
2. Utilities (chillers, pumps, boilers, mains, CDA, PW, WFI, pure steam, etc.)
3. HVAC
4. Electrical System
Design Service


Step2:Materials and Equipments Production and Transportation
BSL strictly monitor production quality and progress and promote customer participation in FAT of key equipment and materials to ensure strict control. We also provide protective packaging and manage shipping.


Step3:Installation


BSL is able to perfectly complete the installation of the project according to the drawings, standard and requirements of the owner,BSL always pay attention on installation key points,safety-quality-schedule.
● Professional safety engineers and fully labour protection appliance to ensure the safety of all the team.
● Professional engineer team and experienced installation team,materials and equipment are
highly modular in the factory(The original complex installation work now BSL turned it into a simple assembly work) ,Ensure installation quality and schedule.
● Professional technician,designer,and logistics team, Respond to the owner's any modification demand at any time.
Step4:Commissioning and Validation
All system and equipments single and joint running,ensure the long-term stability running of all system.
Verify and Validate all system by qualified instruments,provide DQ/IQ/OQ/PQ documents and validation record files for system(HVAC/PW/WFI/BMS..etc.).


Step5:Project acceptance and After-Sales

BSL provide warranty for the entire project and promise to actively respond and provide solutions within 24 hours if any problems arise.


 Home
Home AILV Cleanroom Materials
 Contact AILV & K-STONE
 News
News