

Construction System For Cleanroom



Use the enclosure drawing to connect AILV panels, doors, windows and profiles with the requested K-STONE Engineering scope. Identify supports, openings and adjoining finishes before confirming a material package.
Panel Drawing Inputs
List facing, core, thickness, finish, dimensions and quantity against a product reference. Identify joints, support positions and the documents required for the selected construction.
Junctions and Accessories
Show profile lengths, hanger positions, fixings and sealing details. Mark who provides each accessory and which site dimensions still need confirmation.
Supply and Site Responsibilities
Keep the AILV item list separate from drawing review, installation and inspection tasks. State the required records and the party responsible for each site interface.
Door and Window Interfaces
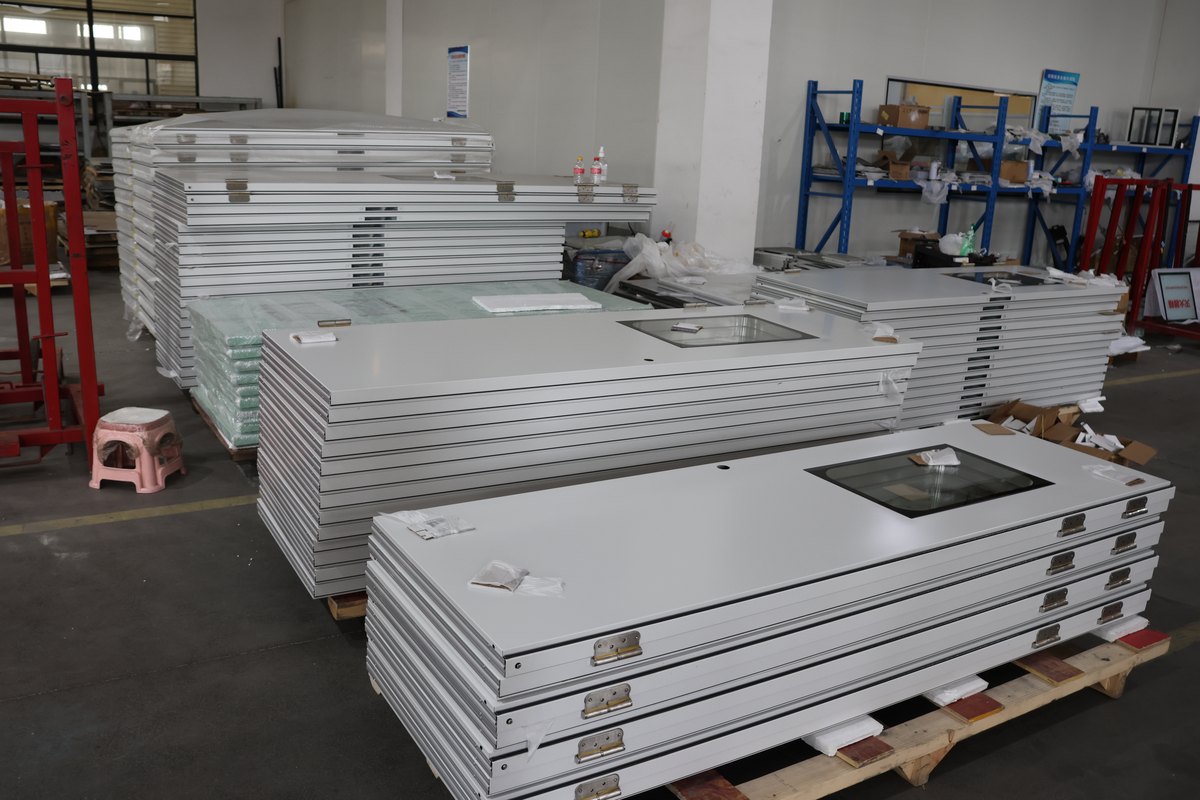
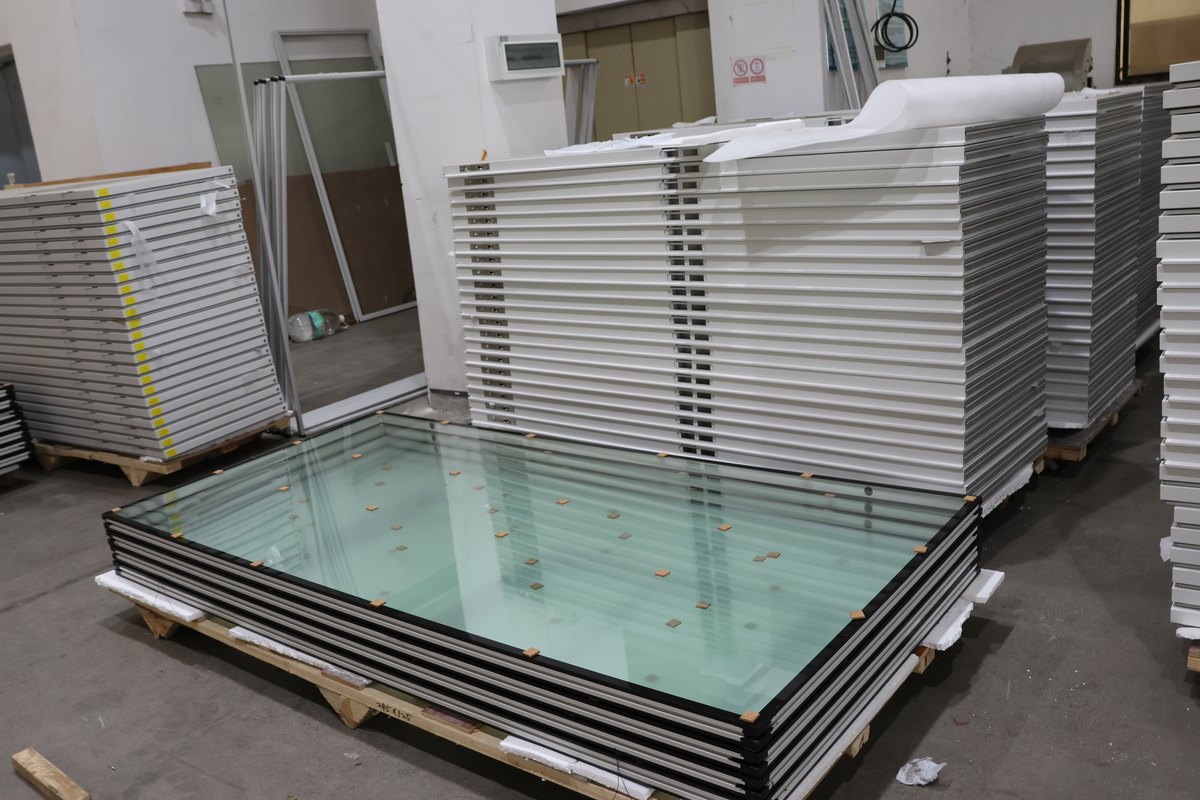
Record clear openings, wall thickness, frame arrangement, swing and hardware. Include glazing and adjoining panel details; product appearance does not establish an installed assembly’s performance.
Prepare the Review Inputs
- Panel layout, construction and quantity
- Door/window schedule and junction details
- Supports, accessories and site responsibilities
Use the fixed contact menu or the Contact page. Send drawings and item lists as email attachments to albert@k-st.cn.
Related Item and Interface Details
Cleanroom Panel System
One of BSLtech's key products is its cleanroom wall and ceiling systems, which are designed to provide seamless and hygienic surfaces for controlled environments. The panels are designed to meet the strict cleanliness and sterility standards required in cleanroom facilities, ensuring a controlled and contamination-free environment. Additionally, the company's cleanroom doors and windows are constructed with precision and attention to detail, providing reliable performance and airtight seals to maintain the integrity of the cleanroom environment.
Cleanroom Floor System

BSLtech also offers a range of flooring solutions, including epoxy, PVC and raised floors, designed to meet the specific requirements of cleanroom facilities. Engineered for durability, chemical resistance and ease of maintenance, these flooring systems are ideal for cleanroom applications. In addition, the company's connector profiles and hangers are designed to facilitate the installation of cleanroom components, ensuring a safe and efficient construction process.
Choosing Your Reliable Provider
BSLtech is a trusted partner for cleanroom construction systems, offering a comprehensive range of products tailored to the unique needs of controlled environments. Committed to quality, innovation and customer satisfaction, BSLtech continues to be at the forefront of providing cutting-edge solutions for cleanroom construction, helping industries maintain the highest standards of cleanliness and sterility in their facilities.
 Home
Home Products
 Contact AILV & K-STONE
 News
News