

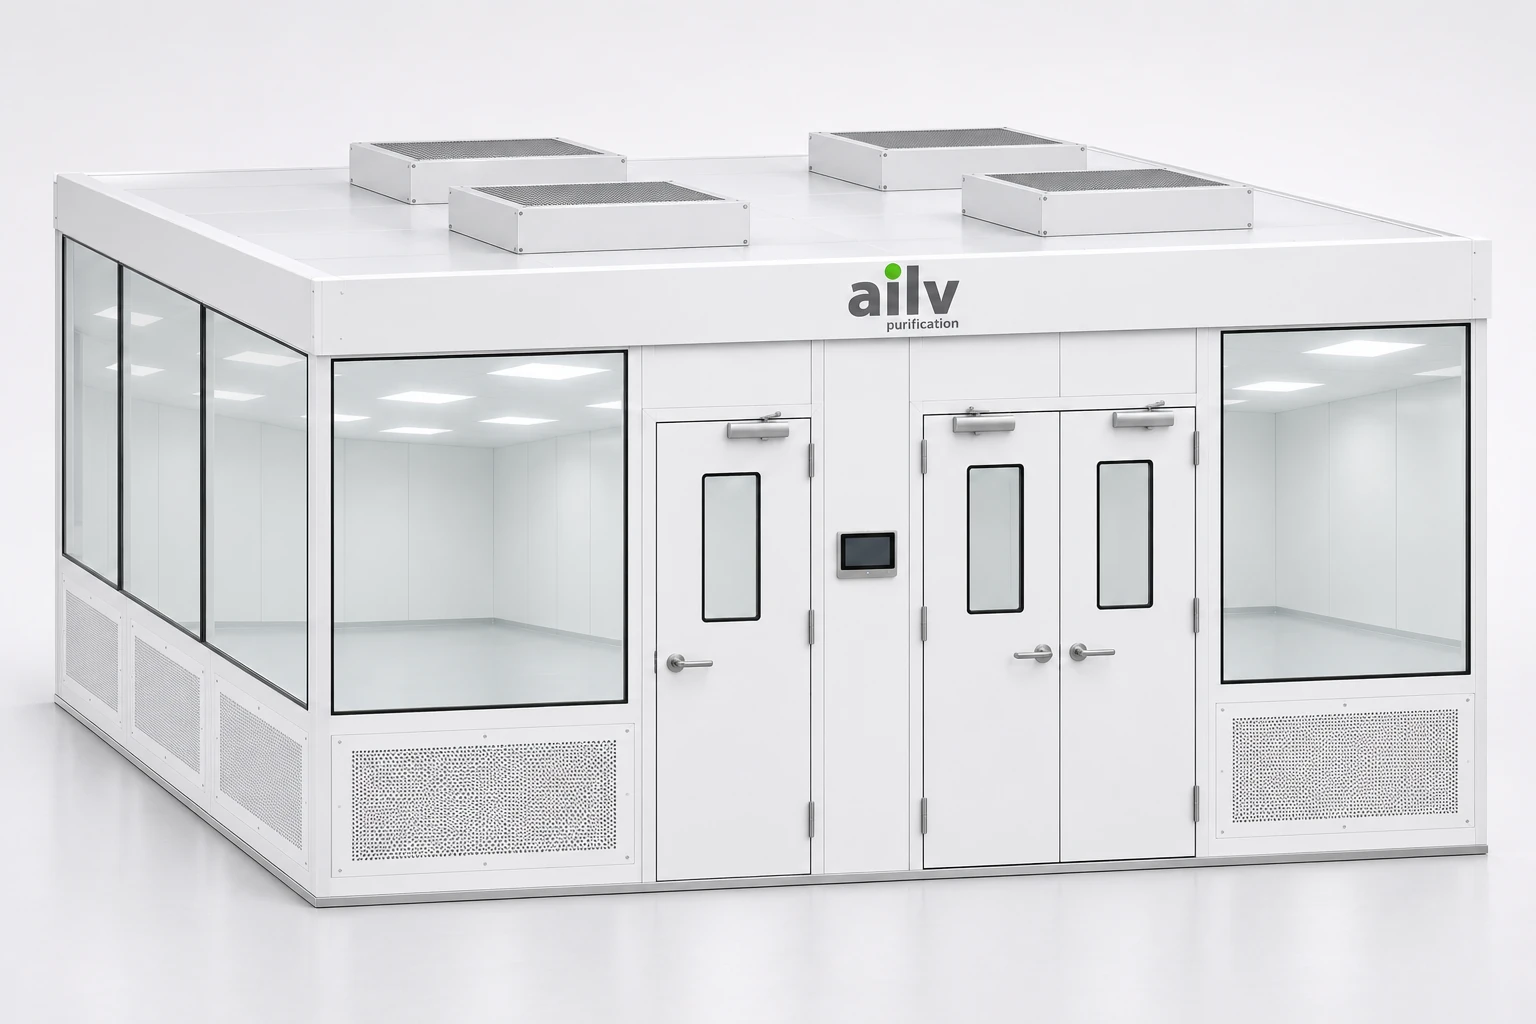
Modular Hardwall Cleanroom Systems
Configure a hardwall cleanroom around your process, available space and service connections. AILV combines a supporting frame, wall panels, doors, glazing, ceiling equipment and a coordinated air path.
Coordinated Components
- Aluminum base frame and modular supporting structure
- Cleanroom wall panels, glazing and doors
- Ceiling fan-filter units, lighting and selected controls
- Low-level return-air panels and maintenance access
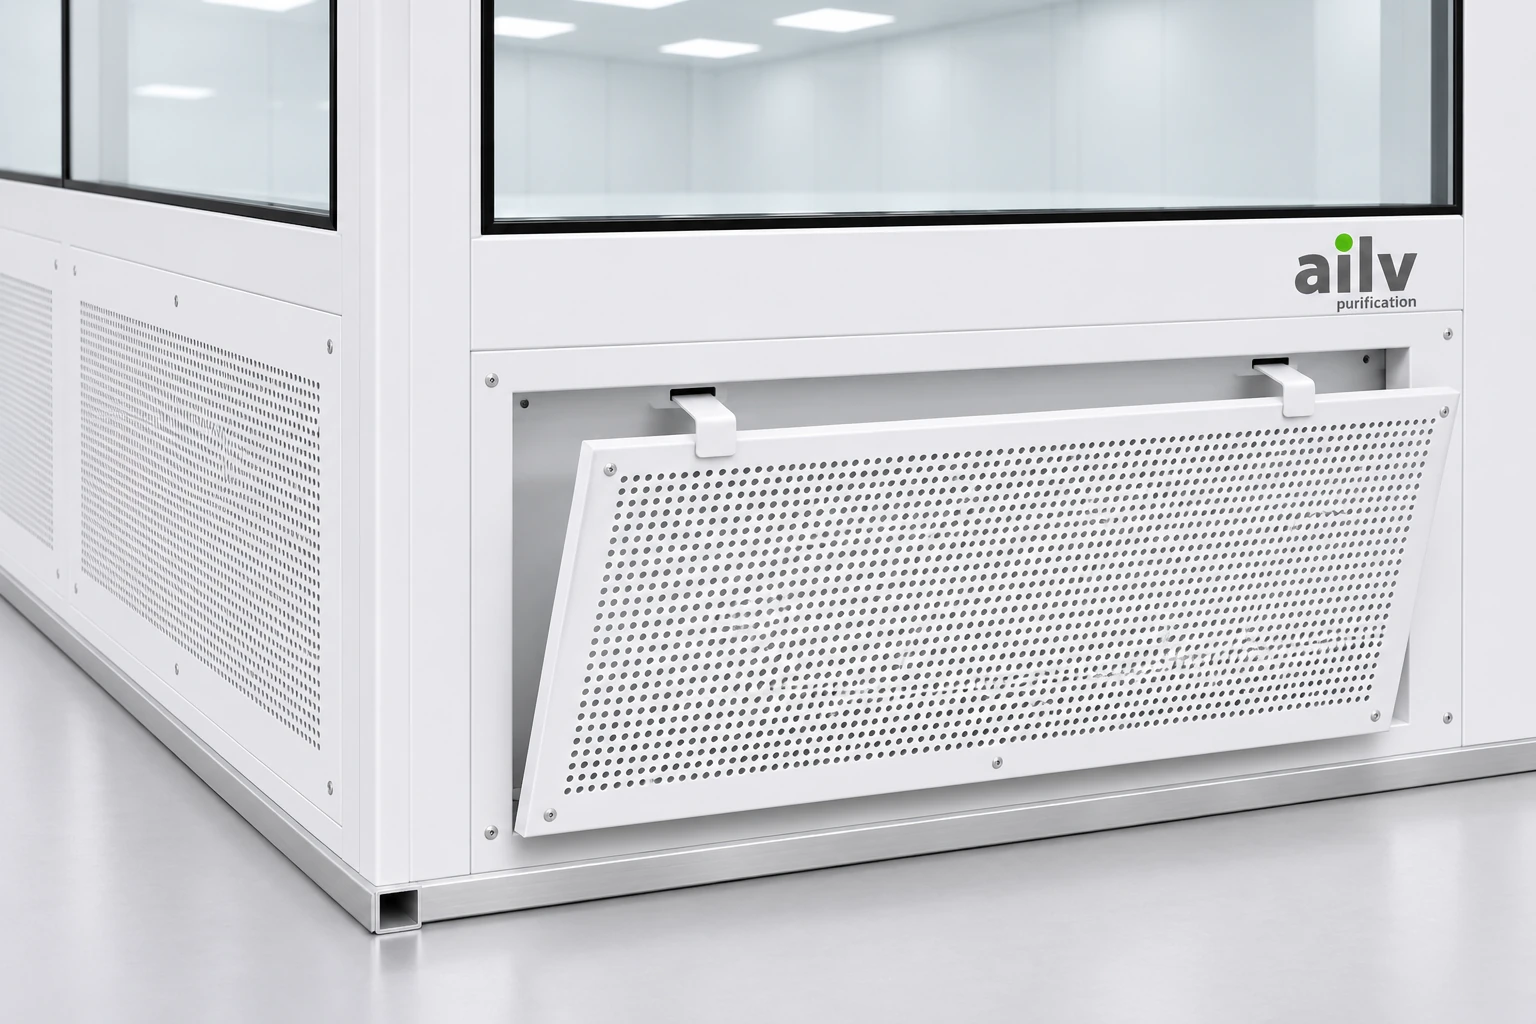
Plan Your Configuration
Share your layout, working height, process requirements, required environmental conditions, site utilities and installation scope. Module dimensions, filtration and acceptance checks are agreed for each project.
Frequently Asked Questions
Can a modular cleanroom be expanded or relocated?
Future changes can be planned around module connections, handling routes and service reconnection. The scope depends on the selected configuration and site conditions.
What information is needed for a quotation?
For a modular hardwall cleanroom quote, send the footprint, dimensions with units, clear height and number of enclosed sides. Include access needs, equipment loads, target cleanliness and delivery location.
 Home
 Products
 Contact
 News