


AILV MATERIALS
List the worktop, lower storage and service items
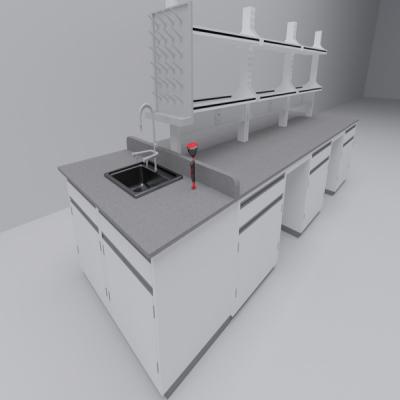
Define a floor-standing laboratory bench as the selected workstation configuration. The worktop, lower arrangement and any specified sink or service items should be identified together on the drawing and supply schedule.
Lay out the workstation
Mark the equipment footprint, operator access and required working height. Identify the selected worktop and lower storage arrangement so the drawing describes the bench required for the task.
Identify any wet-service configuration
If the selected bench includes a sink, list its arrangement, faucet and drainage connections. Confirm which accessories are included and which service connections are completed at the site.
Agree the bill of supply
Keep bench dimensions, worktop choice, storage and specified services on one order record. Include quantities and installation positions, distinguishing the selected configuration from other photographed versions.
|
Available Widths (mm): |
600, 900, 1200, 1500, 1800 |
|
Available Depths (mm): |
600, 750, 900 |
|
Available Working Heights (mm): |
750, 850, 900 |
|
Sink Size Specifications (mm): |
430x330x280; 555x455x310; 800x456x320 |
|
Connections : |
Faucet and accessories / Drain link / Trap (threaded connection) |
|
Faucet Options: |
Single / Double / Triple faucet |
|
Optional Accessory: |
Eye shower |
Include the selected configuration and quantities in your enquiry.
↗ Equipment positions and operator access
↗ Bench width, depth and working height
↗ Selected worktop and lower arrangement
↗ Sink/faucet/drainage requirements where specified
↗ Included accessories and site connection scope
↗ Bench references, quantities and locations


 Home
 Products
 Contact
 News