


AILV MATERIALS
Define the mobile workstation and its parking position
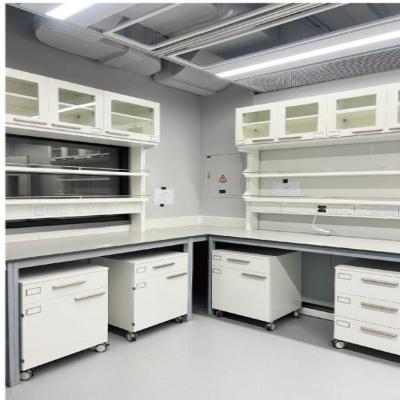
A mobile test bench combines the selected worktop and frame with a caster arrangement. Prepare its order around the equipment setup, complete dimensions and the places where the bench moves or parks.
Record the complete mobile height
Specify the worktop, frame and caster choices together. Compare the assembled dimensions with doorways, nearby benches and the clearance required at the intended working position.
Define equipment and storage
Show the equipment footprint and any specified under-counter cabinet on the drawing. Keep the selected top and attachments associated with the configuration used for the equipment setup.
Plan movement and parking
Mark the movement route and the position where the bench stands during use. Identify the required caster and brake arrangement, then list quantities in the workstation schedule.
|
Countertop Options: |
Chemical-resistant board / Ceramic countertop (Customizable) |
|
Compatibility: |
Adjustable for suspended and wheeled under-counter cabinets |
|
Load Capacity: |
200 kg/m² |
|
Available Widths (mm): |
900, 1200, 1500, 1800 |
|
Available Depths (mm): |
600, 750, 900 |
|
Available Working Heights (mm): |
750, 850, 900 |
|
Casters: |
Wheel Height Options (mm): 60, 80, 100
Load per Wheel: 70 kg Features: Front casters equipped with a brake device |
Include the selected configuration and quantities in your enquiry.
↗ Equipment footprint and selected worktop
↗ Frame and attachment drawing
↗ Complete dimensions with selected casters
↗ Movement route and door clearances
↗ Parking position and brake requirement
↗ Bench quantities and configuration documents


 Home
 Products
 Contact
 News