


AILV MATERIALS
Coordinate the frame with the under-counter arrangement
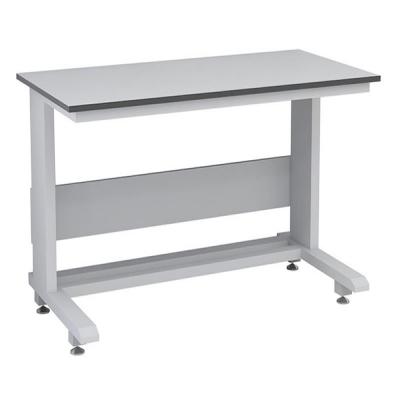
A C-frame order connects the worktop to the selected lower workstation layout. Specify how the frame, suspended or wheeled storage and operator space fit together before confirming the assembly.
Draw the space beneath the top
Show cabinet positions and the required operator clearance against the frame geometry. If a wheeled cabinet is specified, include its parked space and withdrawal route in the layout.
Match the top and frame
Record the selected top material, frame dimensions and finish in the workstation schedule. Keep the equipment requirements and any requested load evidence associated with that particular arrangement.
Separate the order components
List the frame, worktop and selected lower cabinets as identifiable supply items. Include quantities and attachment details so the proposed workstation package can be reviewed against the drawing.
|
Surface Treatment: |
Degreasing, pickling, phosphating, and high-pressure electrostatic powder coating |
|
Countertop Options: |
Chemical-resistant board / Ceramic countertop (Customizable) |
|
Compatibility: |
Designed for suspended and wheeled under-counter cabinets |
|
Load-bearing Capacity: |
200 kg/m² |
|
Available Widths (mm) : |
600, 900, 1200, 1500 |
|
Available Depths (mm): |
600, 750, 900 |
|
Available Working Heights (mm): |
750, 850, 900 |
Include the selected configuration and quantities in your enquiry.
↗ Frame width, depth and working height
↗ Chosen worktop and frame finish
↗ Selected suspended or wheeled cabinet references
↗ Operator space and cabinet clearance
↗ Required connections and load documentation
↗ Component quantities and supply schedule


 Home
 Products
 Contact
 News