

Transfer Planning
AILV MATERIALS · MATERIAL TRANSFER
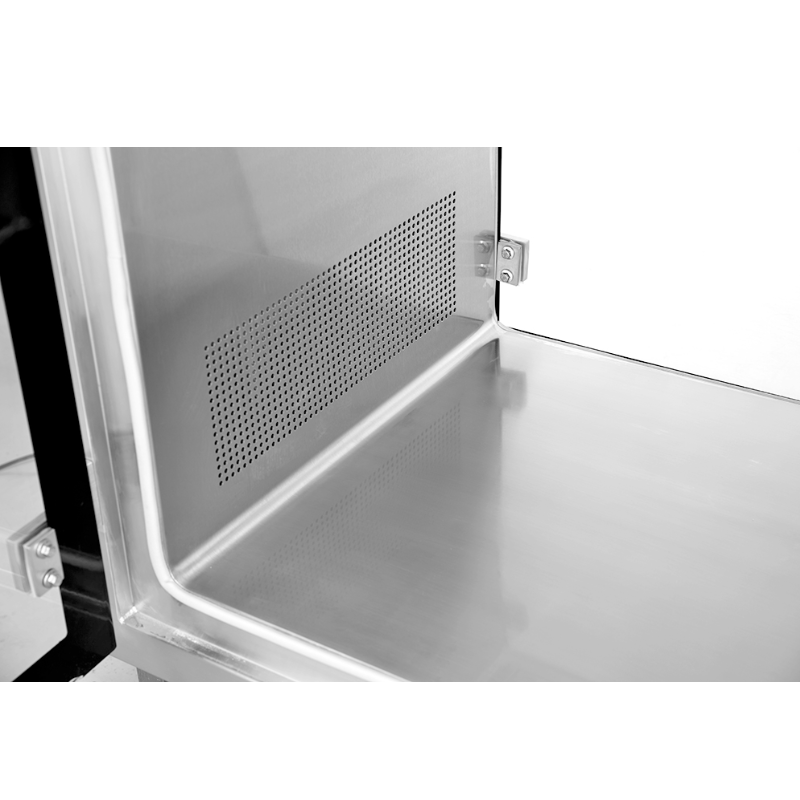
Size the chamber around the transfer load
Coordinate the load, clear chamber space, transfer direction and wall opening before choosing the unit arrangement.
Start with the container
Check loading space at both doors and match the wall opening to the complete unit.
Define the door sequence
Specify transfer direction, door arrangement and the interlock or control sequence your process requires.
Coordinate wall and services
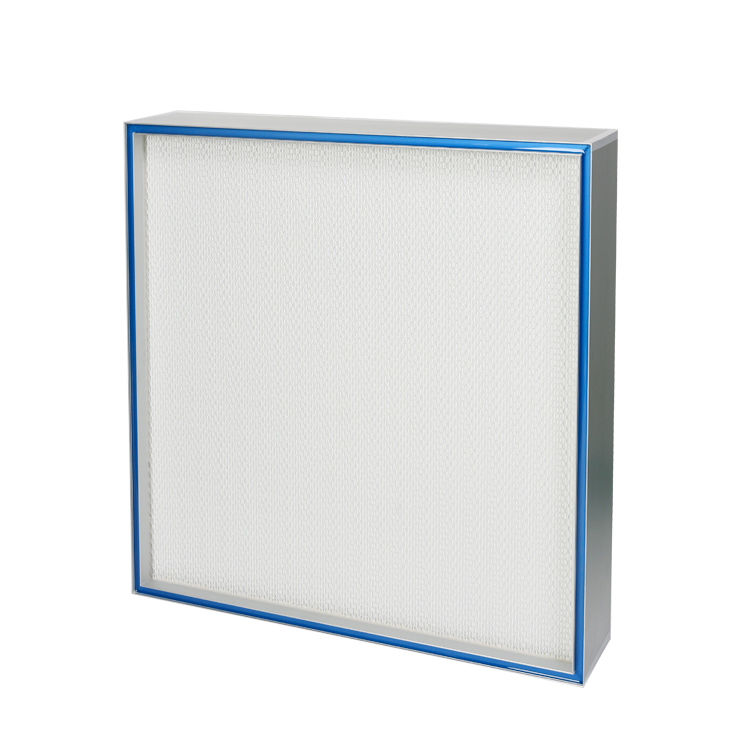
Show cable entry, maintenance access and the selected air-system configuration on the installation drawing.
Product Drawing

Standard Size and Basic Performance Parameters
|
Model number |
Overall dimension |
Work area size |
The value of the outlet determines the wind speed |
Ultraviolet germicidal lamp |
noise |
Power supply |
|
BSL-LCTW3-040040 |
620x460x950 |
400×400×400 |
0.45±20% |
6*2 |
65 |
0.2 |
|
BSL-LCTW4-050050 |
720x560x1050 |
500×500×500 |
8*2 |
|||
|
BSL-LCTW6-060060 |
820x660x1150 |
600×600×600 |
8*2 |
|||
|
BSL-LCTW6-060080 |
820x660x1350 |
600×600×800 |
8*2 |
|||
|
BSL-LCTW8-070070 |
920x760x1250 |
700×700×700 |
15*2 |
|||
|
BSL-LCTW10-080080 |
1020x860x1350 |
800×800×800 |
20*2 |
0.3 |
||
|
BSL-LCTW16-100100 |
1220x1060x1600 |
1000×1000×1000 |
20*2 |
Note: The specifications listed in the table are for customer's reference only and can be designed and manufactured according to customer's URS.
▤ List the required chamber size, door arrangement, wall opening and quantities. Identify the selected interlock, control interface and service connections in the proposed AILV supply package.





 Home
 Products
 Contact
 News