
Specify food processing wall panels by washdown zone. Give suppliers the cleaning conditions, wall-to-floor details and site inspection requirements before comparing quotes.
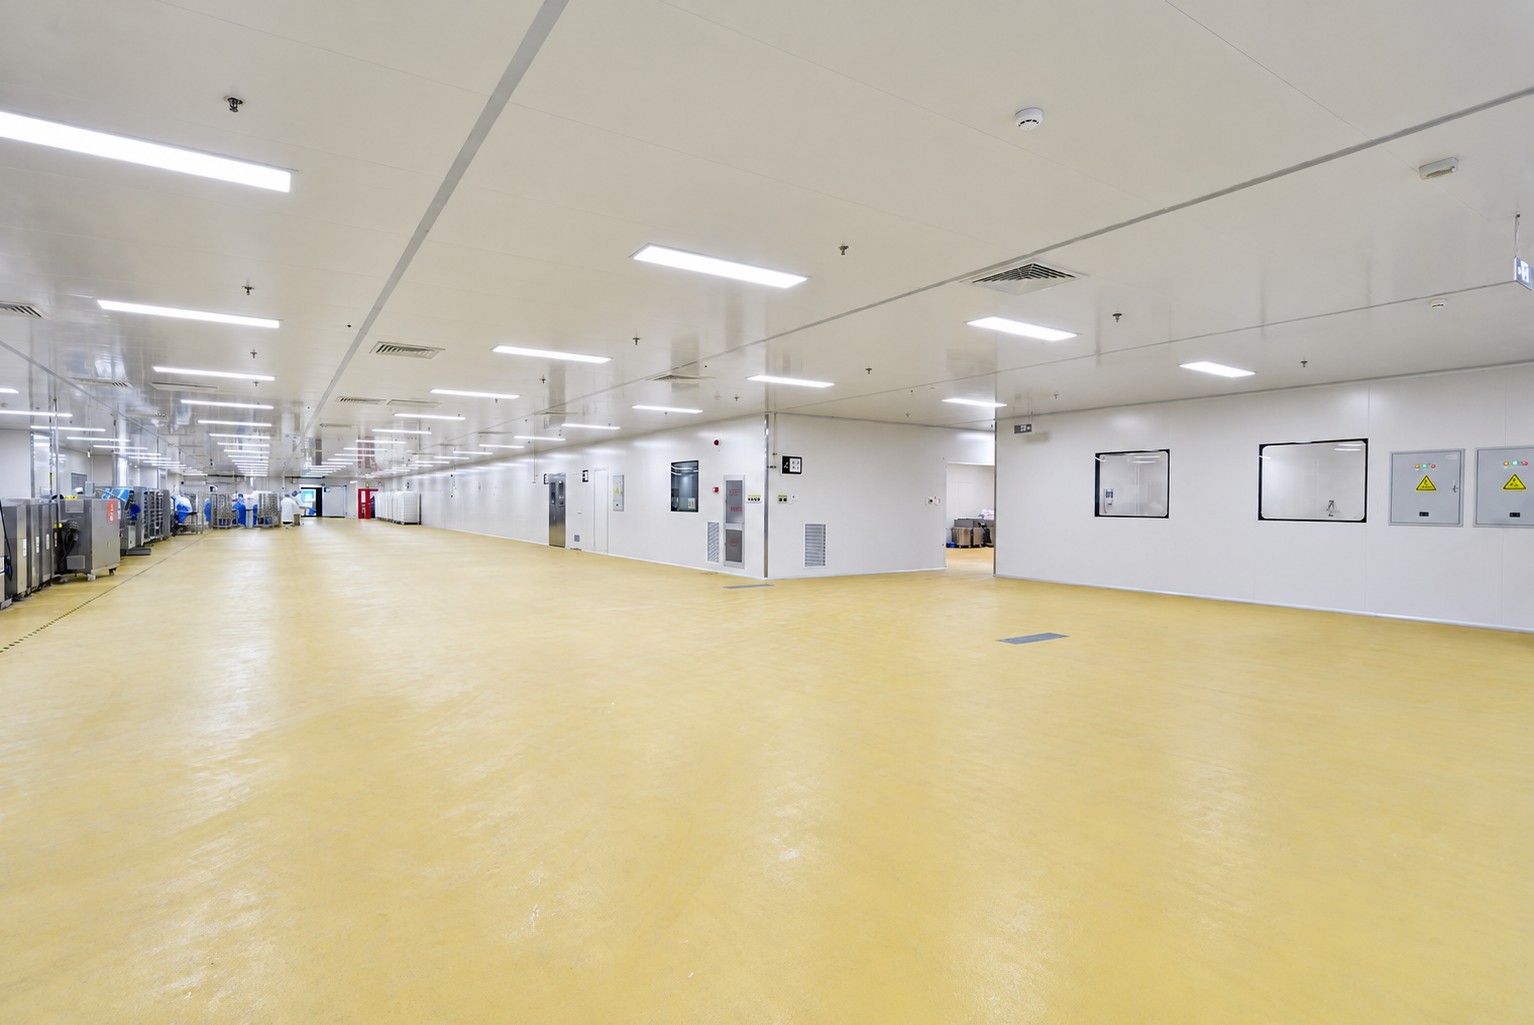
Start with the sanitation plan
Mark wet-cleaned rooms, dry-cleaned rooms and transition areas on the plan. For each wet zone, record cleaning frequency, product chemistry, working concentration, contact time, water temperature and whether the surface is wiped, rinsed or exposed to direct spray. Ask suppliers to confirm compatibility for the proposed facing, trims and sealant as a set.
Four details to include in the washdown RFQ
- Wall base and floor connection. Show the floor finish, slope and drain locations on the drawings. Agree the wall base and sealing detail with the flooring installer, including the method for inspecting the junction before it is covered.
- Doors, corners and penetrations. Mark likely spray and impact zones. Request details for thresholds, frame returns, exposed edges and pipe sleeves, with a named trade responsible for each seal.
- Overhead surfaces and condensate. Identify cold boundaries and services above exposed food or packaging. Ask the project team to coordinate insulation, condensate control and access for cleaning or inspection.
- Approval and handover. Compare quotes using the same room schedule and request samples, proposed joints, exclusions and any agreed mock-up or wet-area inspection. Record who approves the details and who closes defects.
Which requirements apply?
For facilities subject to U.S. 21 CFR Part 117, § 117.20(b)(4) addresses cleanable and maintainable floors, walls and ceilings, protection from drips and condensate, and usable access around equipment. The facility team should confirm applicable requirements and use its sanitation plan to define the enclosure details. The provision does not prescribe a particular panel core or ISO cleanroom class.
Coordinate supply and installation
AILV food and beverage enclosure options cover walls, ceilings and openings. K-STONE food facility engineering can coordinate room and installation interfaces within the agreed scope. Check food processing enclosure applications for related room types.
Procurement FAQs
Can a panel finish be specified as washdown-ready on its own?
Review the complete installed assembly against the sanitation plan. Check the facing, joints, sealant, exposed edges and interfaces at the floor, thresholds and service openings.
What should I include in a food processing wall panel RFQ?
Send the room schedule, cleaning chemistry and method, temperature and water exposure, interface drawings and the inspection requirements. Identify which wet-area details are already specified and who will install them.
Send your wet-zone drawings and cleaning schedule for a quotation.
Regulatory reference
21 CFR § 117.20, Plant and grounds. Part 117 was established by the September 2015 final rule. A 2025 CFR edition is also available.
Post time: Nov-22-2026
 Home
 Products
 Contact
 News