
AILV MATERIALS
Coordinate the door with the escape route
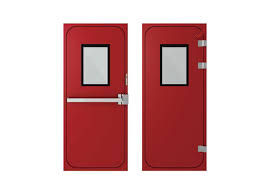
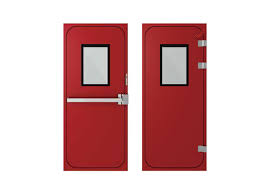
BSD-E-01 is a cleanroom emergency exit door. Define the clear opening, opening direction and escape hardware together with the surrounding partition.
Opening direction
Mark the escape side and door swing on the room drawing.
Escape hardware
Specify the required escape lock, closer and any alarm arrangement in the order.
Wall junction
Match the frame to the wall thickness and finished opening.
| Standard size | • 900*2100 mm • 1200*2100mm • 1500*2100 mm • Personalized customization |
| Overall thickness | 50/75/100mm/customized |
| Door thickness | 50/75/100mm/customized |
| Material thickness | • Door frame: 1.5mm galvanized steel • Door panel: 1.0mm galvanized steel sheet" |
| Door core material | Flame retardant paper honeycomb/aluminum honeycomb/rock wool |
| Viewing window on the door | • Right angle double window - black/white edge • Round corner double windows - black/white trim • Double windows with outer square and inner circle - black/white edge |
| Hardware accessories | • Lock body: handle lock, elbow press lock, escape lock • Hinge: 304 stainless steel detachable hinge • Door closer: exterior type. Built-in type |
| Sealing measures | • Door panel glue injection self-foaming sealing strip • Lifting sealing strip at the bottom of the door leaf" |
| Surface treatment | Electrostatic spraying - color optional |
Include the following information with the enquiry.
↗ Clear opening and wall thickness
↗ Opening direction and escape side
↗ Escape lock and door closer
↗ Viewing window if required
↗ Alarm and access-control interfaces



 Home
 Products
 Contact
 News