
Cleanroom News & Events
Read technical articles, company updates, exhibition news and project notes from K-STONE and AILV, with practical guidance on cleanroom planning, materials and system coordination.


Latest Articles
-
The weight of the color steel plate and the weight per square meter
Load-bearing and self-weight parameters of clean panel: Clean panel per square meter bearing: 1. Single-sided glass magnesium manual plate (0.476mm)— -150kg 2. Double-sided glass magnesium manual plate (0.476mm)— -150kg 3. Double-sided glass magnesium machine-made board (0.476mm)̵...Read more -
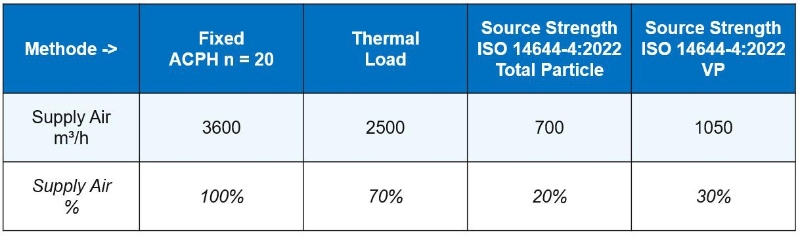
Clean room wind speed requirements and air changes
Sufficient ventilation volume is to dilute and eliminate indoor polluted air, according to different cleanliness requirements, when the clean room net height is higher, the appropriate increase in the number of air changes. Among them, the ventilation volume of 1 million...Read more -

Production of new energy car in clean room
It is understood that a complete car has about 10,000 parts, of which about 70% are carried out in the clean room (dust-free workshop). In the car manufacturer’s more spacious car assembly environment, the oil mist and metal particles emitted from the robot and other assembly equipment will...Read more -

Requirements of medical clean room
The first point of clean room design is to control the environment. This means ensuring that the air, temperature, humidity, pressure and lighting in the room are properly controlled. The control of these parameters needs to meet the following requirements: Air: Air is one of the most important f...Read more -
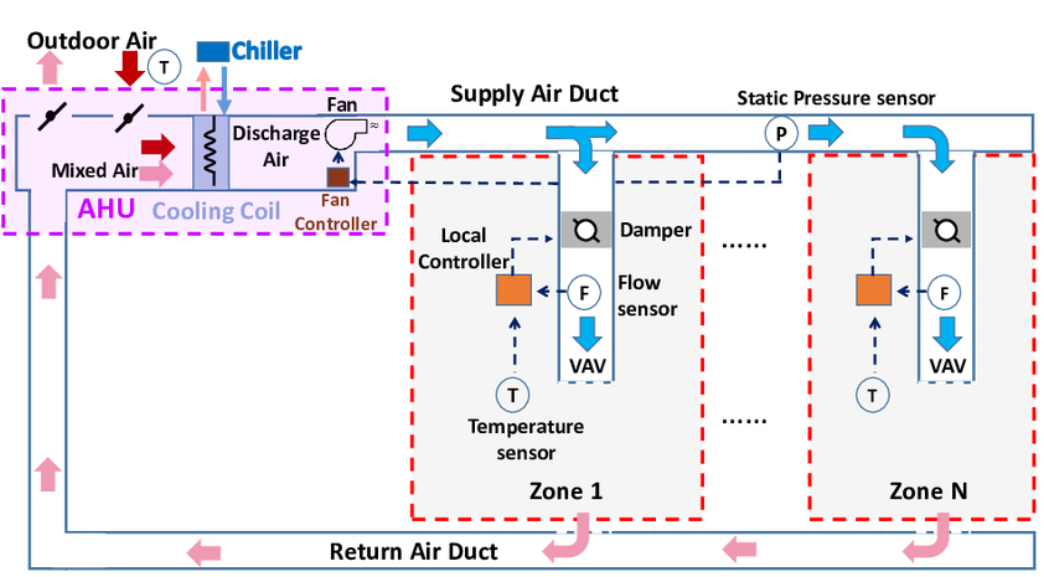
Secondary Return Air scheme For Air Conditioning System
The micro-electronic workshop with relatively small clean room area and limited radius of return air duct used to adopt the secondary return air scheme of air conditioning system. This scheme is also commonly used in clean rooms in other industries such as pharmaceuticals and medical care. Becaus...Read more -
The target value of relative humidity in a semiconductor (FAB) clean room
The target value of relative humidity in a semiconductor (FAB) clean room is approximately 30 to 50%, allowing a narrow margin of error of ±1%, such as in the lithography zone – or even less in the far ultraviolet processing (DUV) zone – while elsewhere it can be relaxed to ±5%. Becau...Read more -
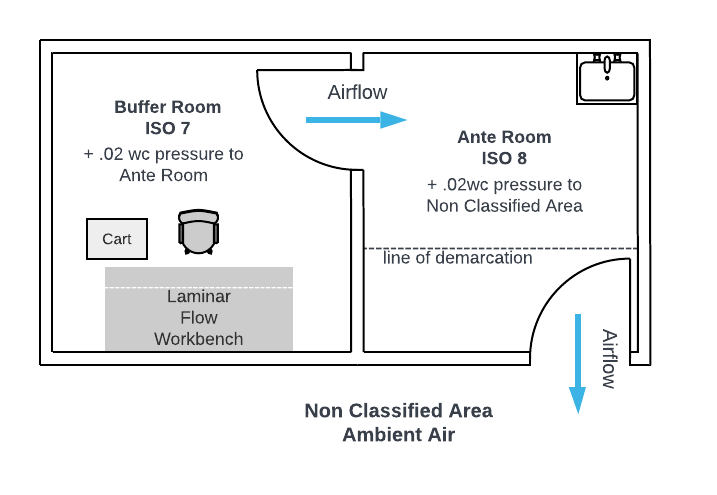
Relative negative pressure requirements
In the clean room of the pharmaceutical industry, the following rooms (or areas) should maintain relative negative pressure to adjacent rooms of the same level: There are a lot of heat and humidity generated room, such as: cleaning room, tunnel oven bottle washing room, ...Read more -

Pressure differential control requirements for clean rooms in pharmaceutical industry
Pressure differential control requirements for clean rooms in pharmaceutical industry In the Chinese standard, the aerostatic pressure difference between the medical clean room (area) with different air cleanliness levels and between the medical clean room (area) and the non-clean room (area) sho...Read more -

Clean room standardization
Cleanroom classification describes airborne particle concentrations at specified particle sizes. ISO 14644-1:2015 provides the classification framework for cleanrooms and clean zones. A project specification should identify the required ISO class, particle-size threshold...Read more -
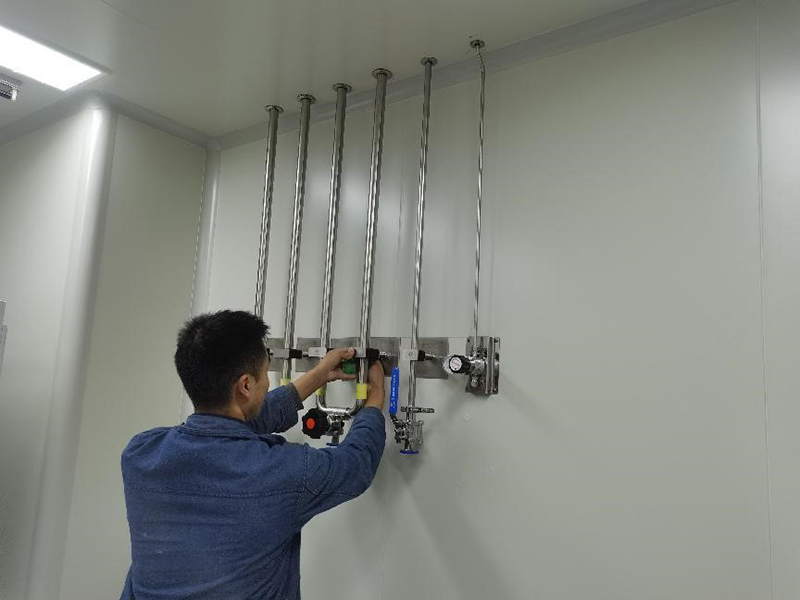
How to start Cleanroom Turnkey Solution
BSL is a leading company with rich experience and professional team in clean room project construction. Our comprehensive services cover all aspects of a project, from initial design to final validation and after-sales service. Our team focuses on project design, materia...Read more -
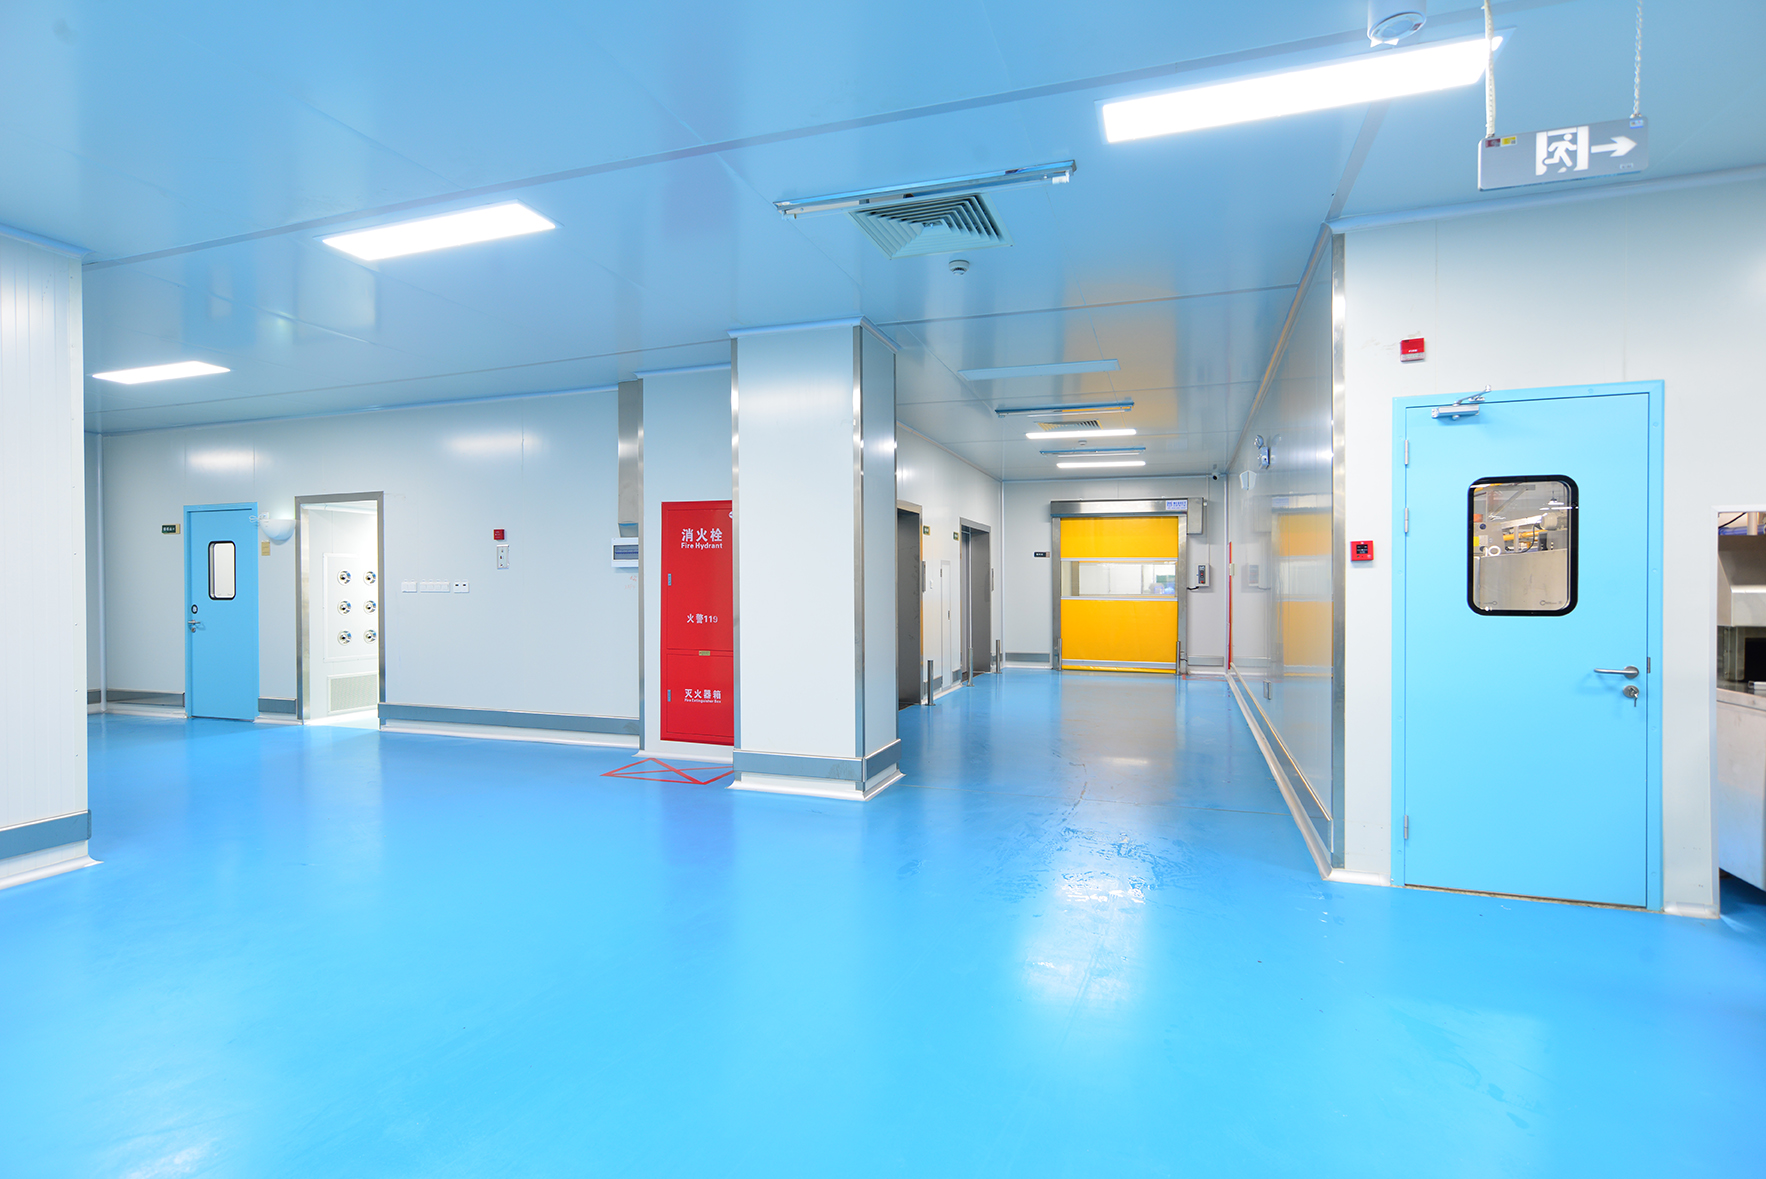
Choosing a Cleanroom Wall System
Cleanroom wall systems are selected around the facility’s process, layout and environmental requirements. Modular panels can be coordinated with ceilings, floors and openings as part of the enclosure design. Plan the Enclosure Consider panel construction, cleaning method...Read more -
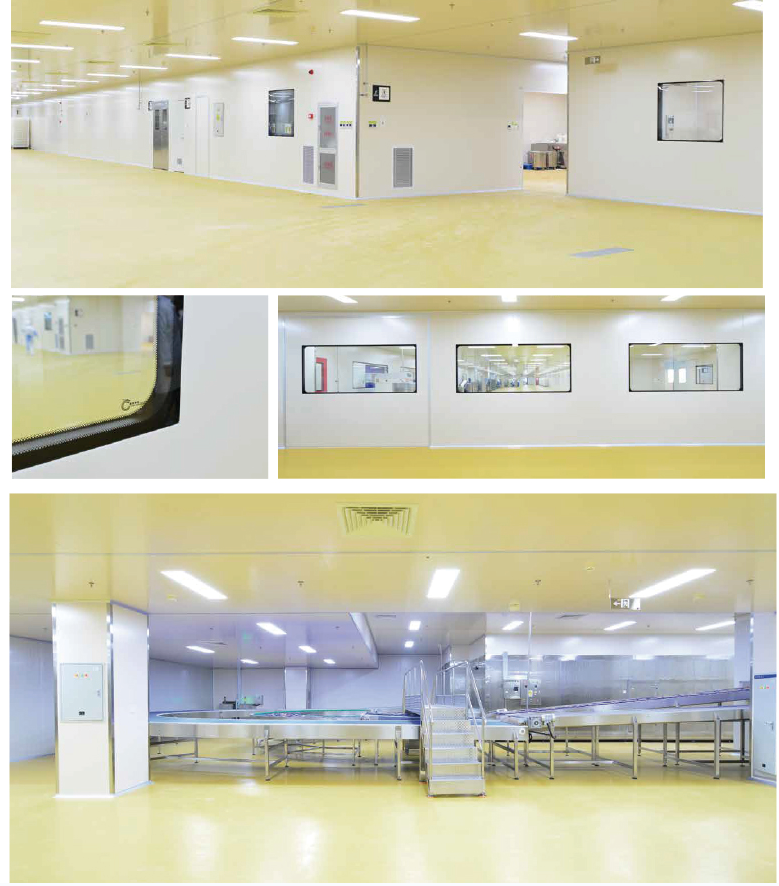
Pharmaceutical Cleanroom Project Planning
Pharmaceutical cleanroom projects are planned around the process, material and personnel flows, cleaning needs and applicable requirements. K-STONE Engineering can discuss project scope from planning through delivery. Plan the Facility Review the facility layout, process...Read more
 Home
 Products
 Contact
 News